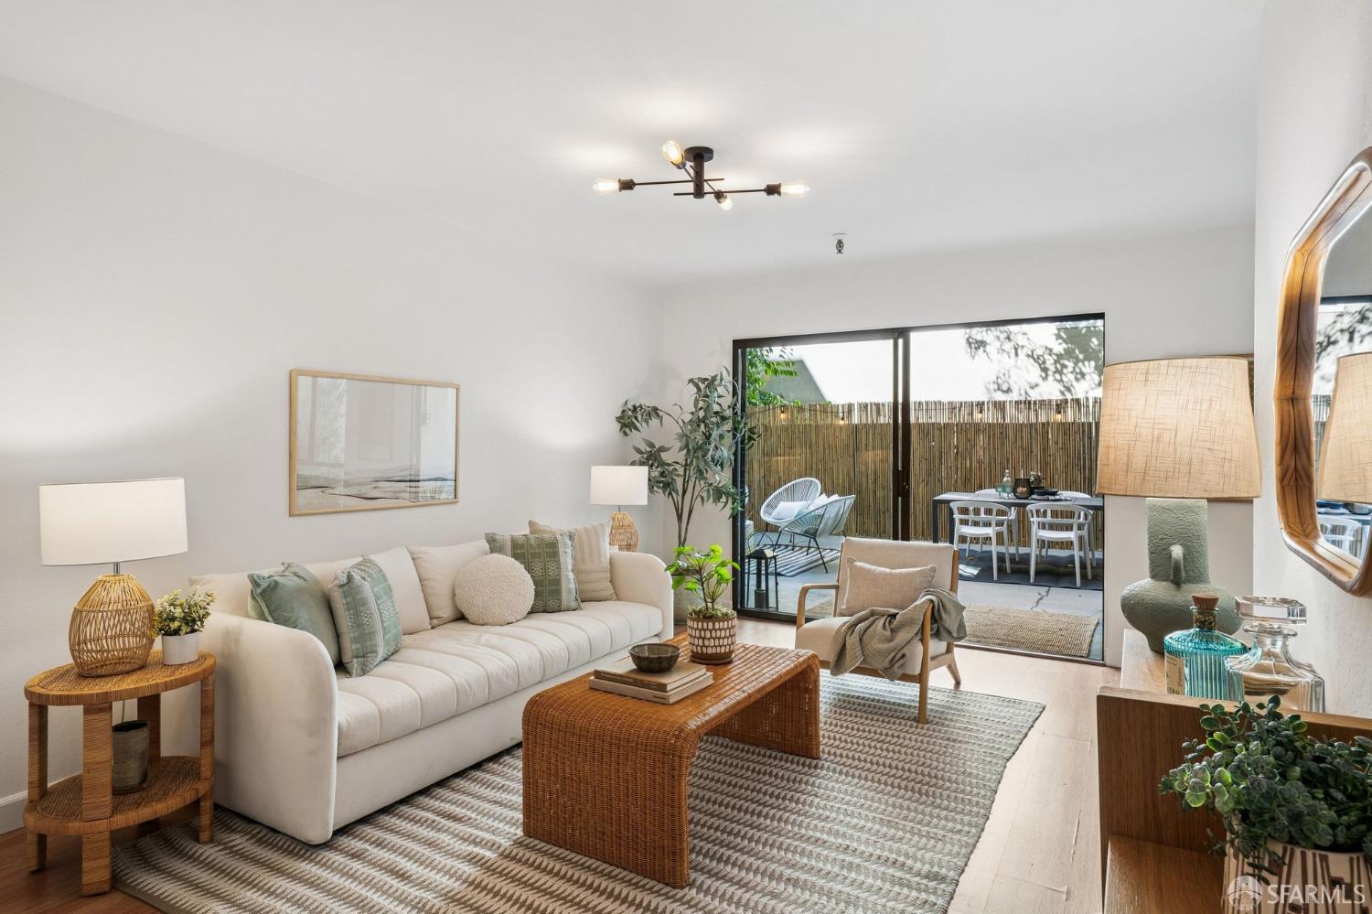
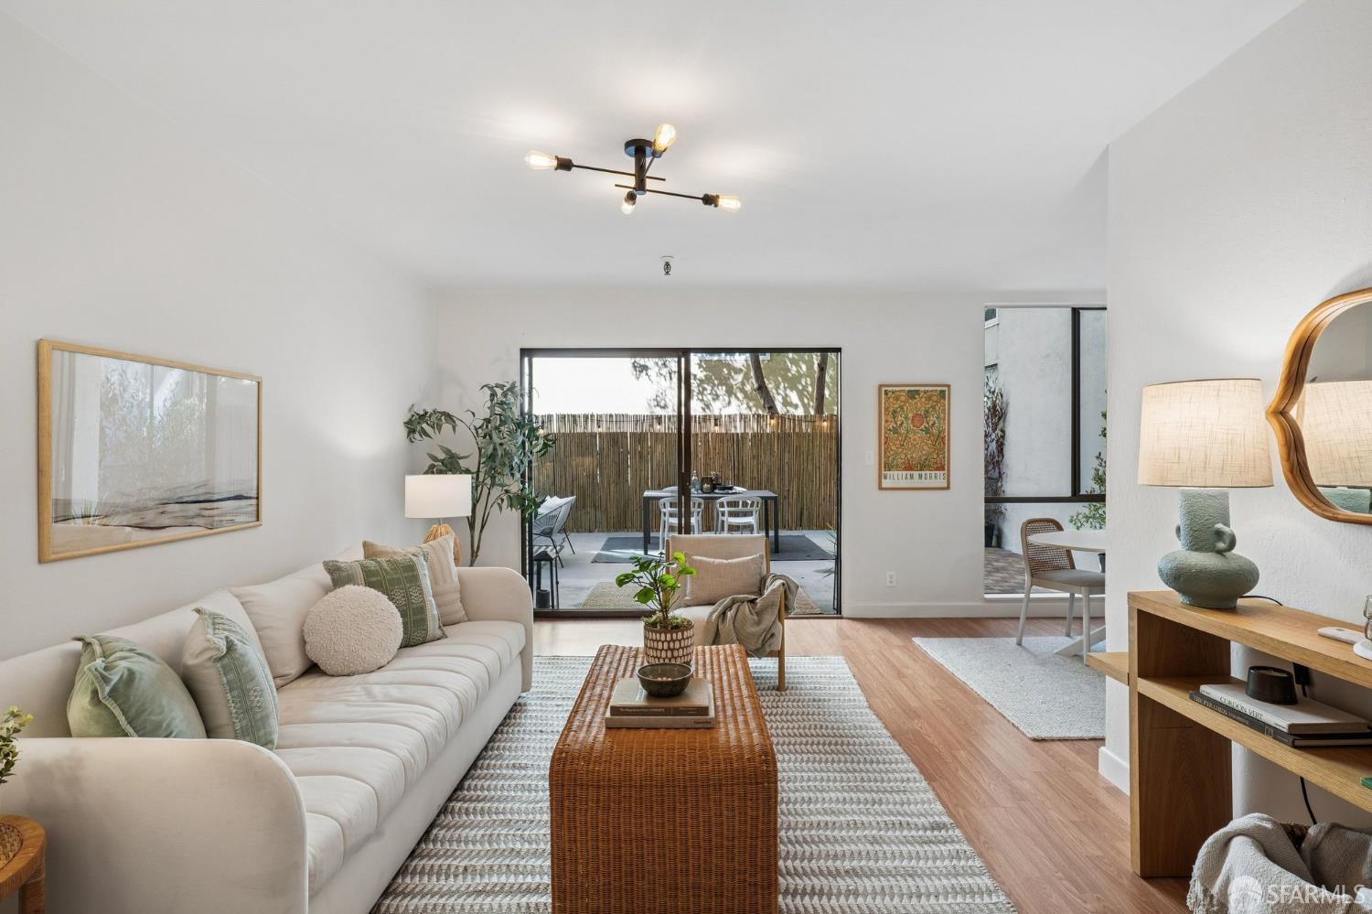
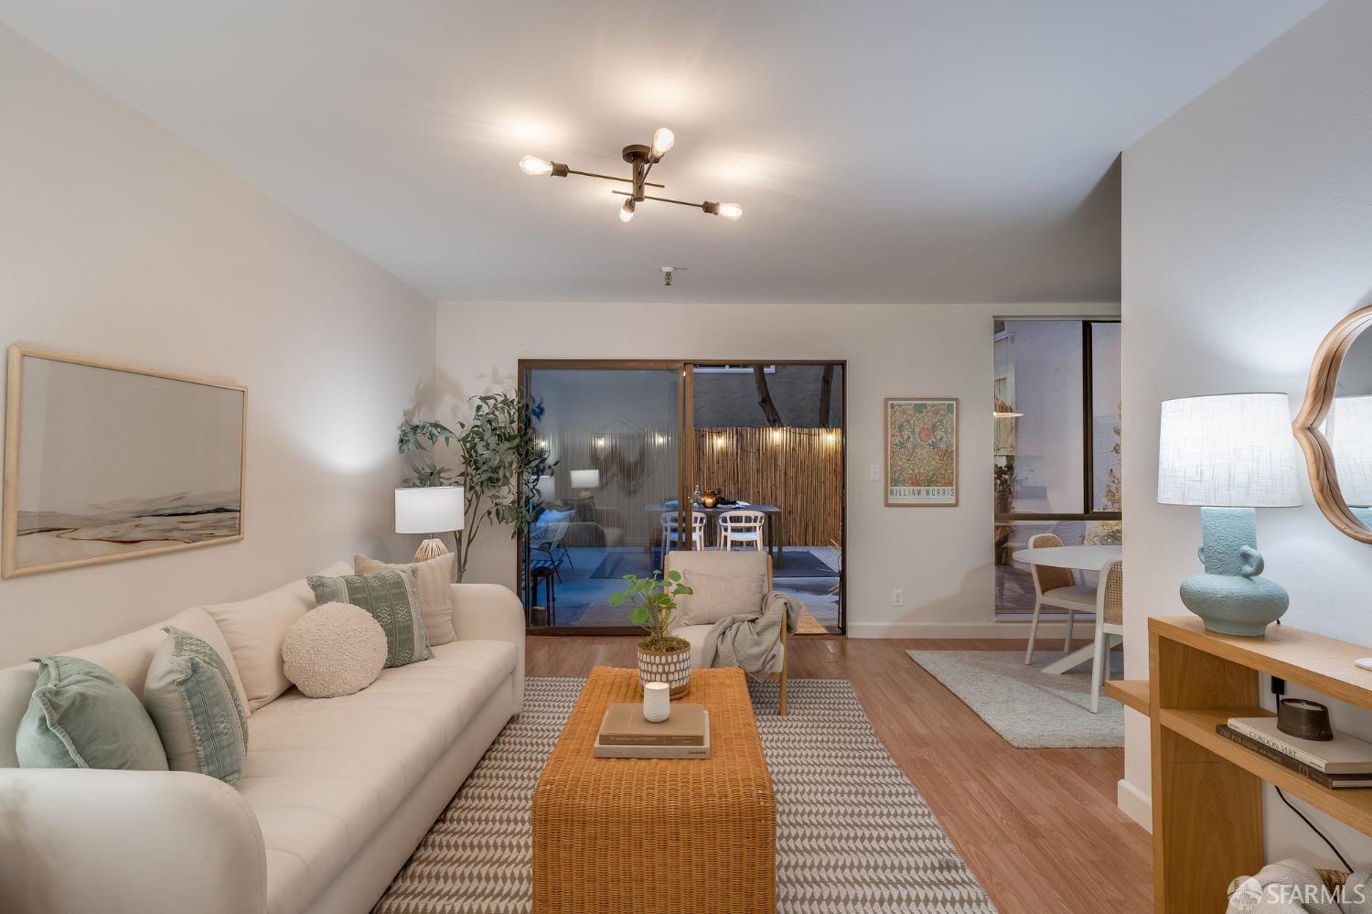
Staged living room with a white sofa and woven furnishings beside sliding doors to a patio.
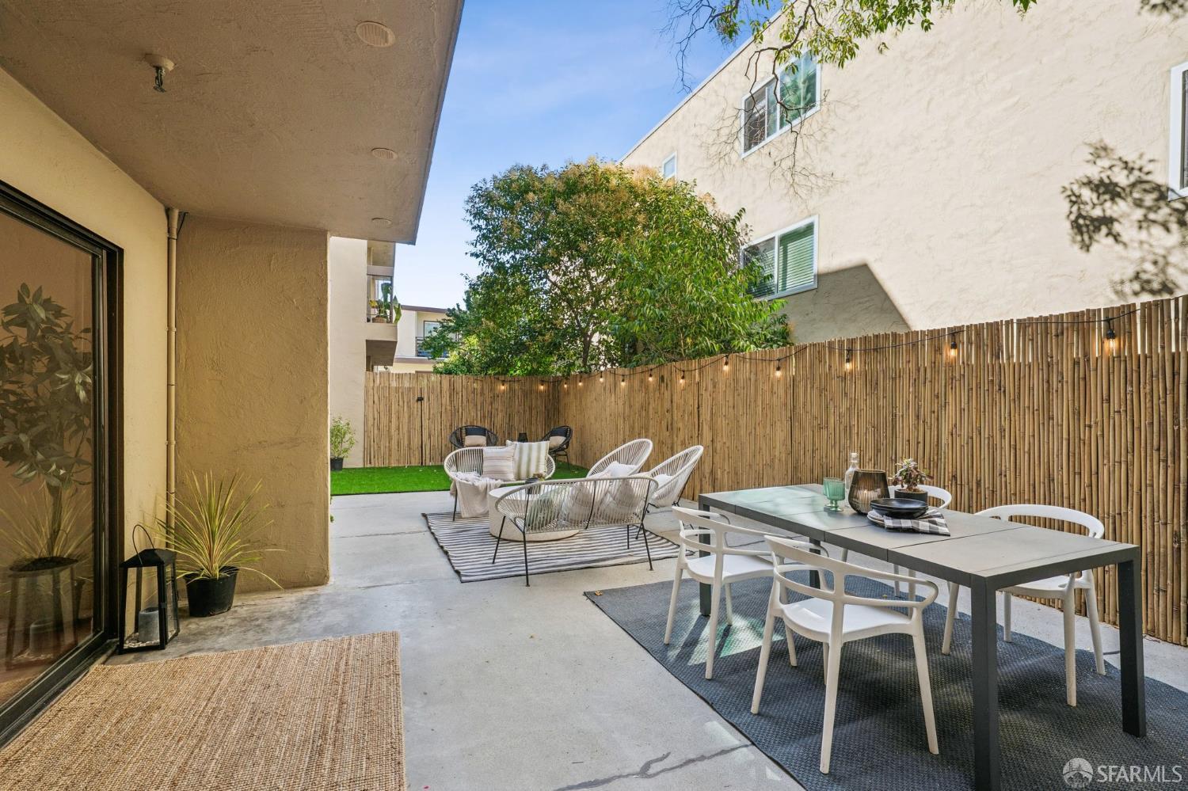
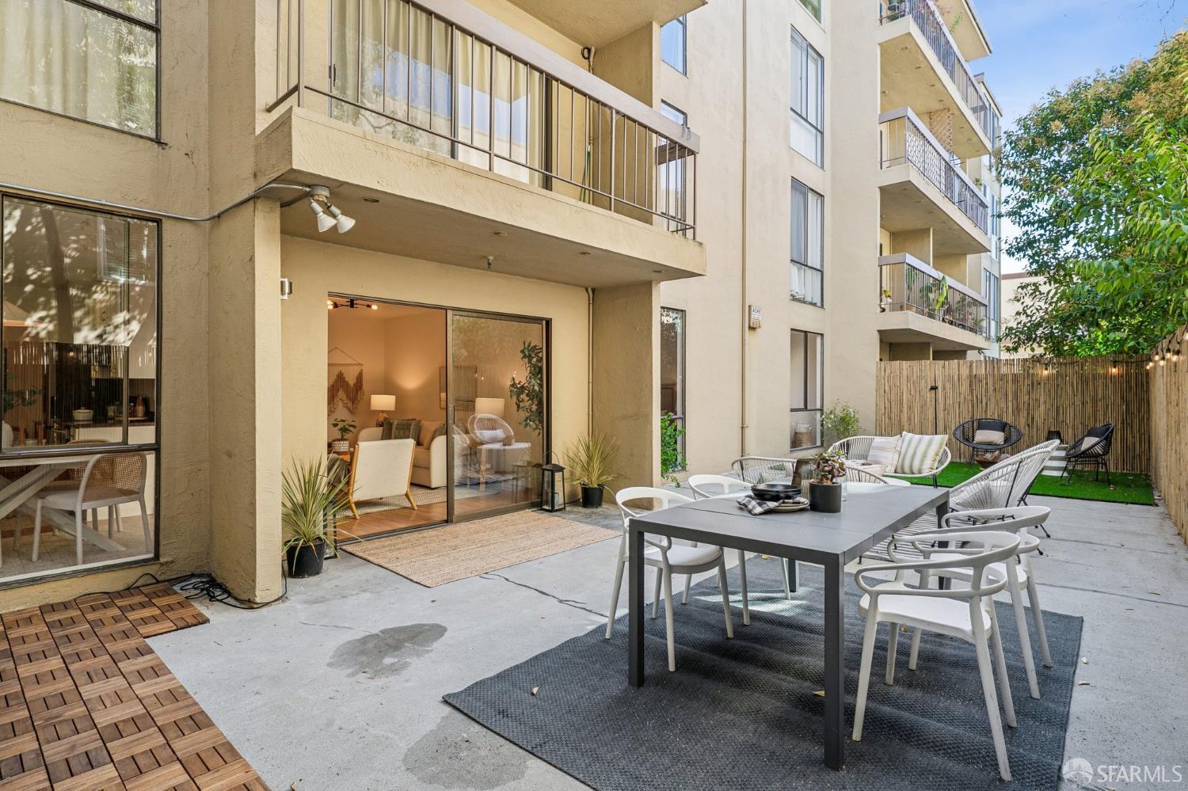
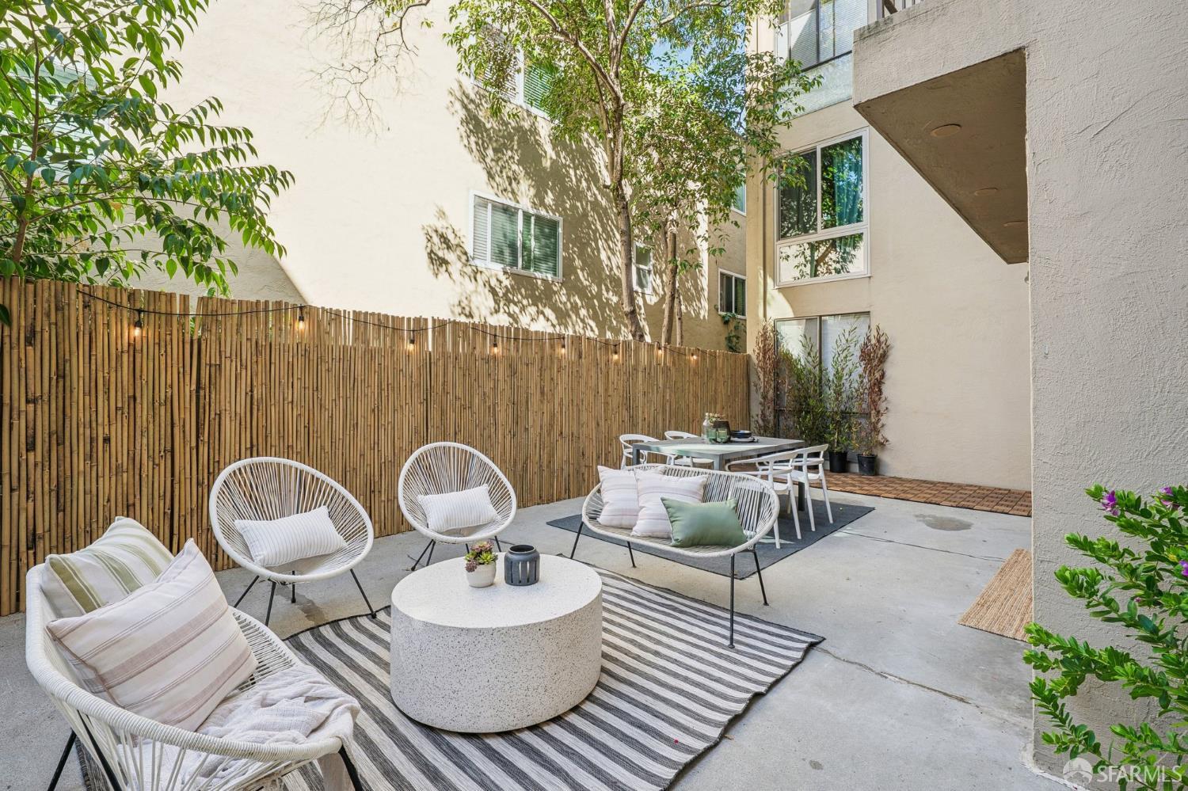
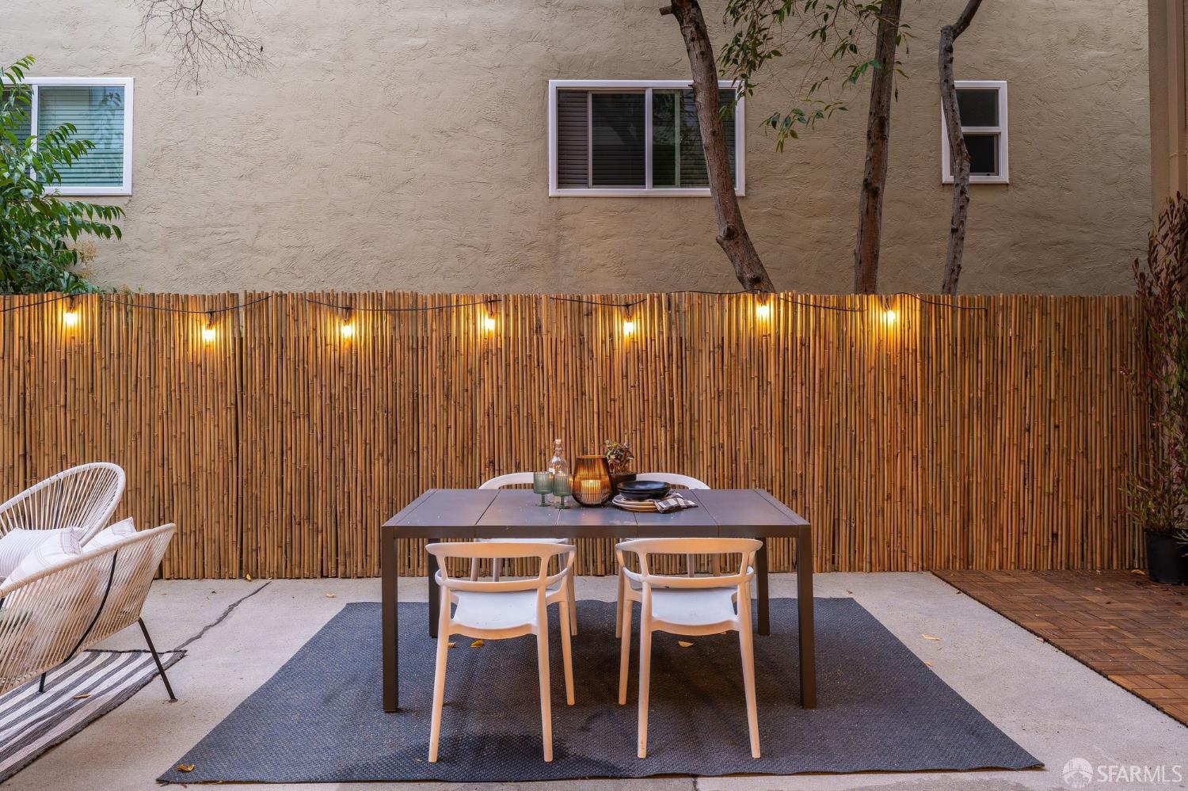
Outdoor patio with dining and lounge seating beside a tall bamboo privacy fence.
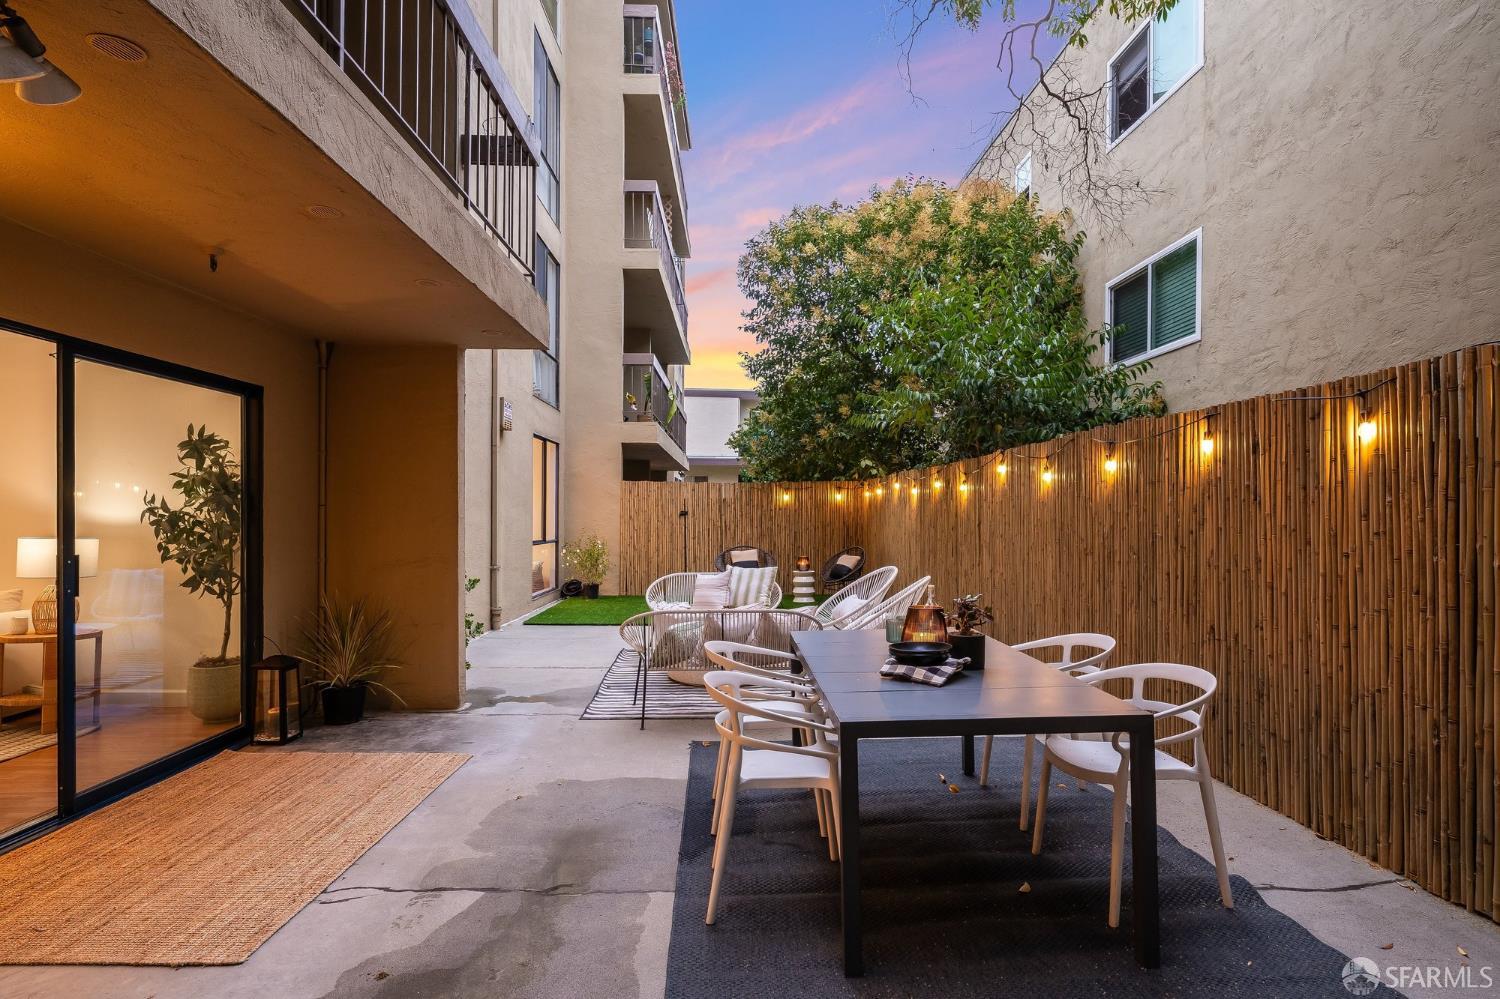
Apartment courtyard patio with dining and lounge seating, bamboo fencing, and string lights at dusk.
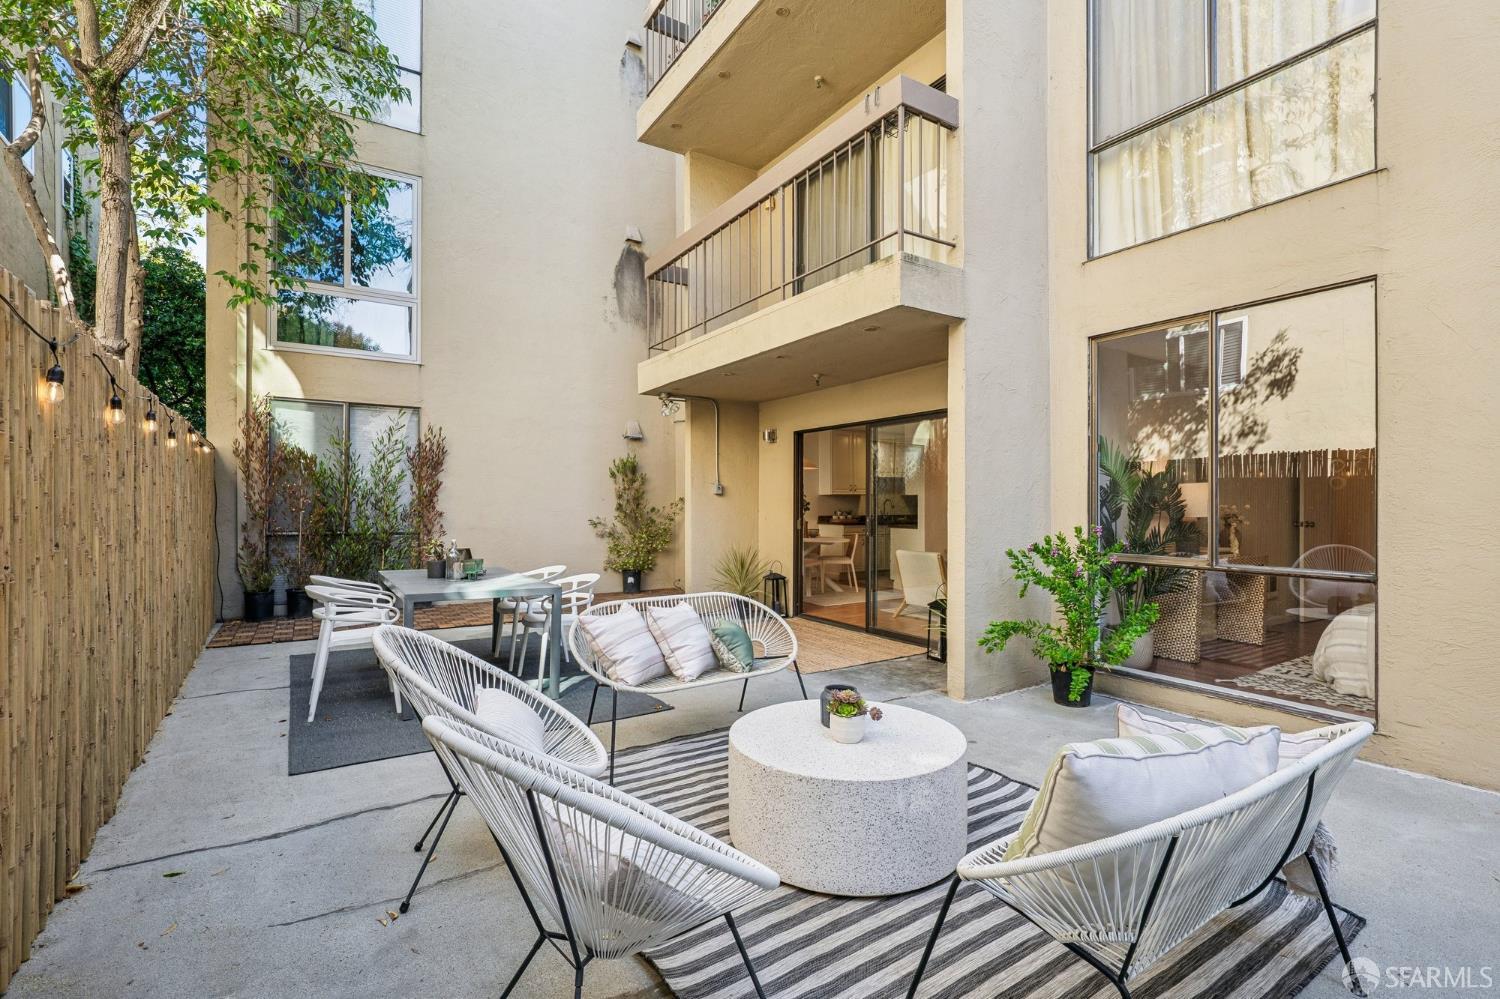
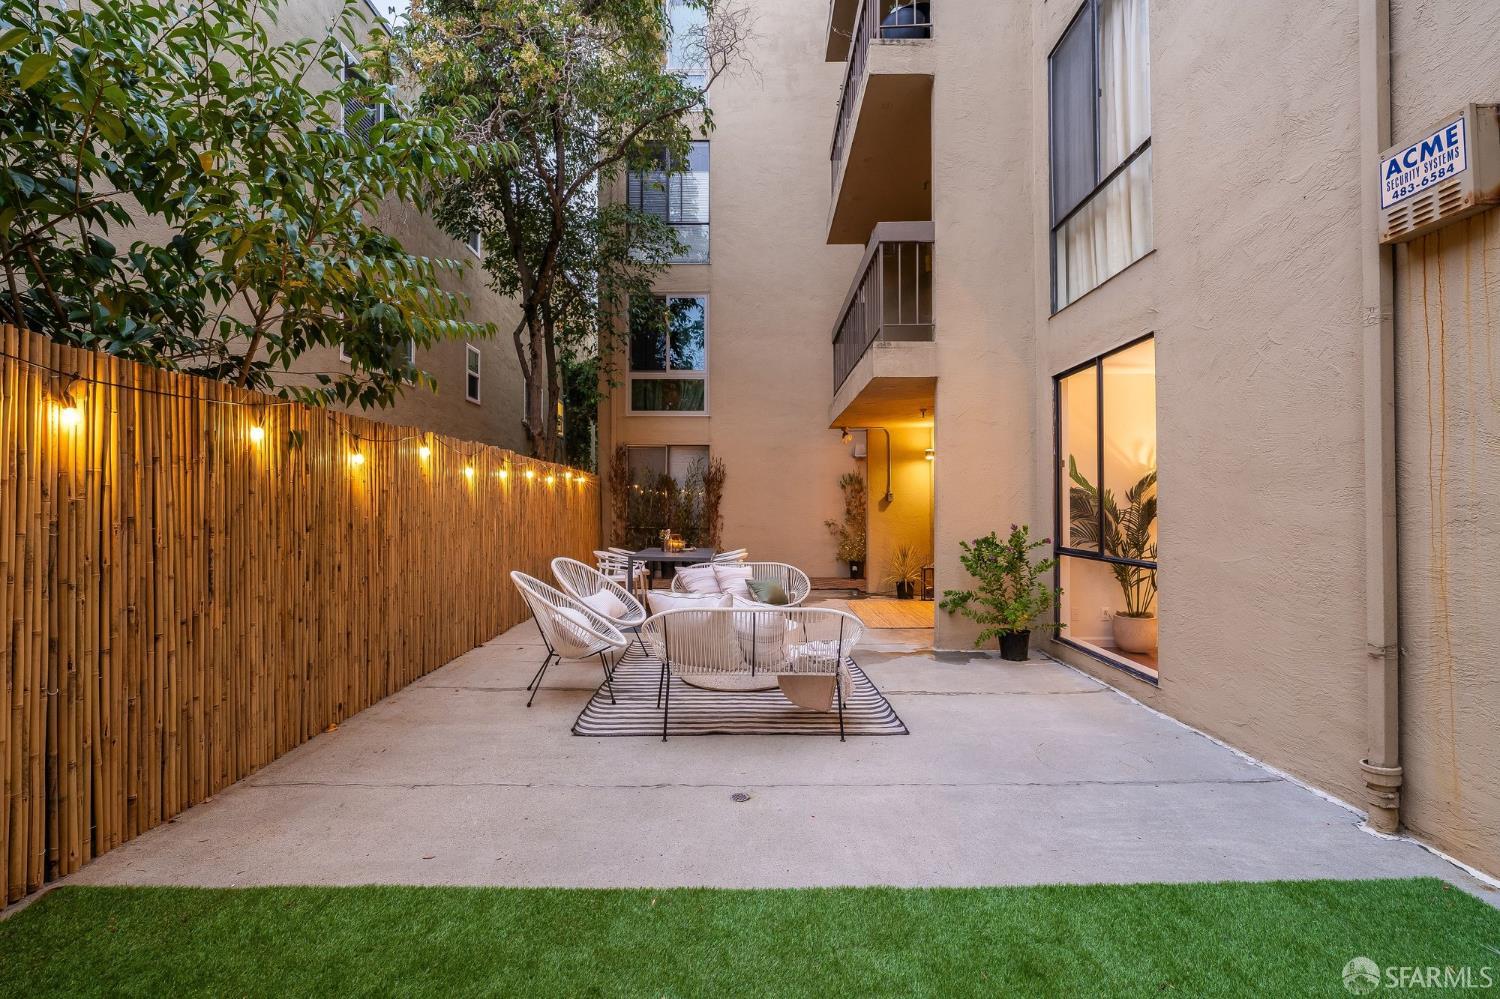
Courtyard patio with white wire lounge chairs, a striped rug, and a dining area beside the residence.
Condominium courtyard patio with an outdoor dining table and lounge seating beside sliding glass doors.
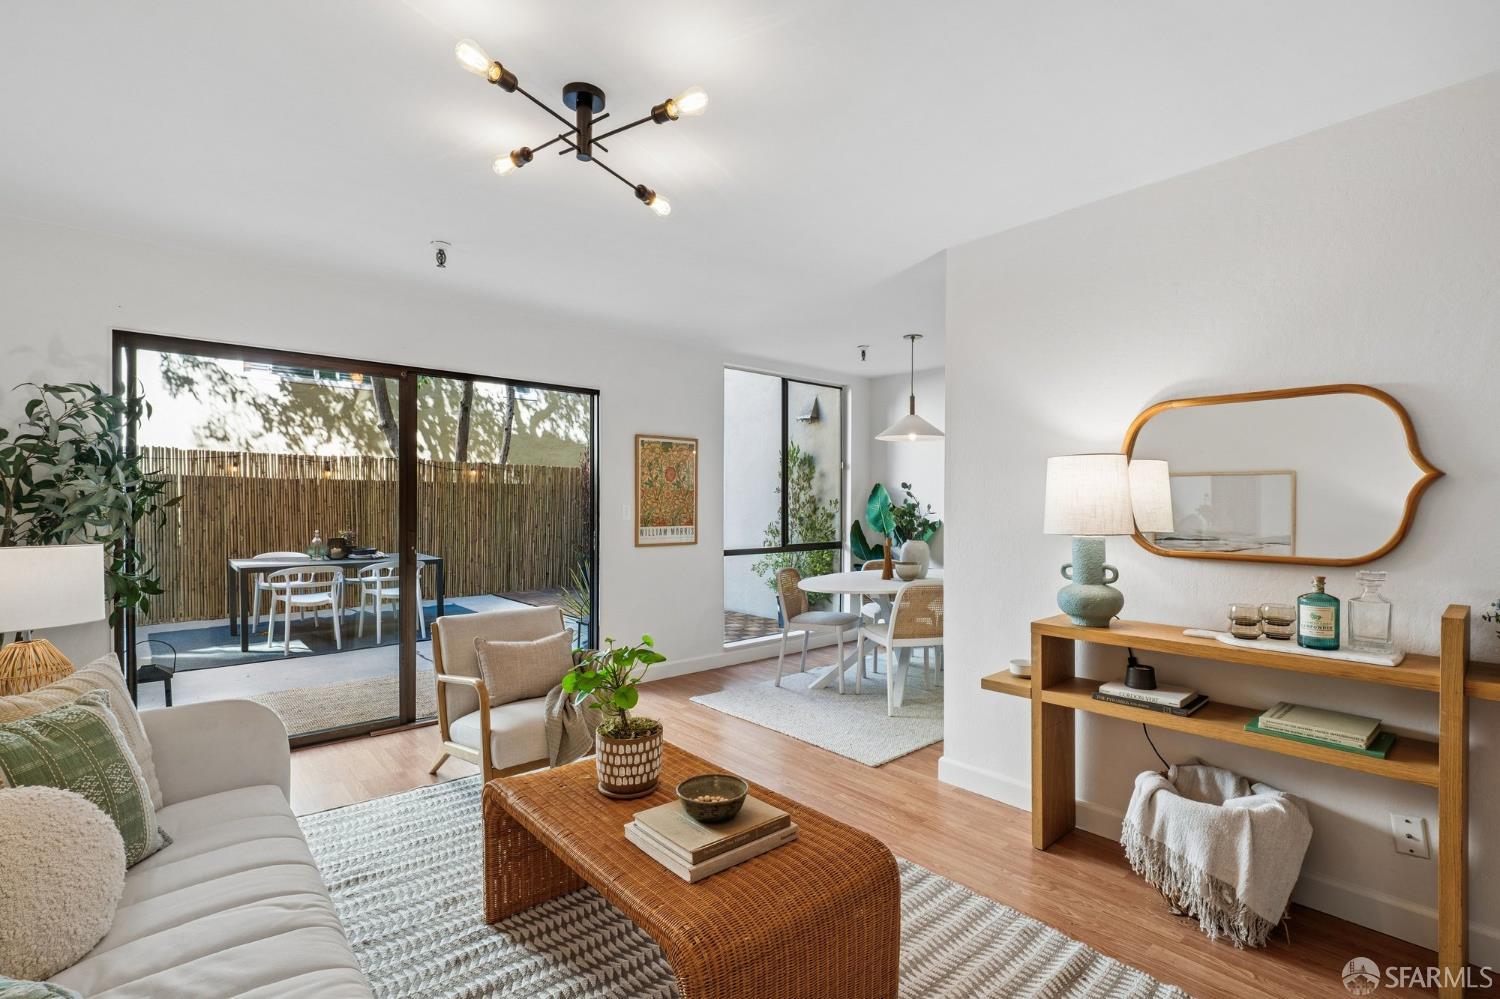
Staged living room with a cream sofa and sliding doors opening onto a furnished patio.
Living room with woven furnishings and sliding glass doors opening to a fenced patio.
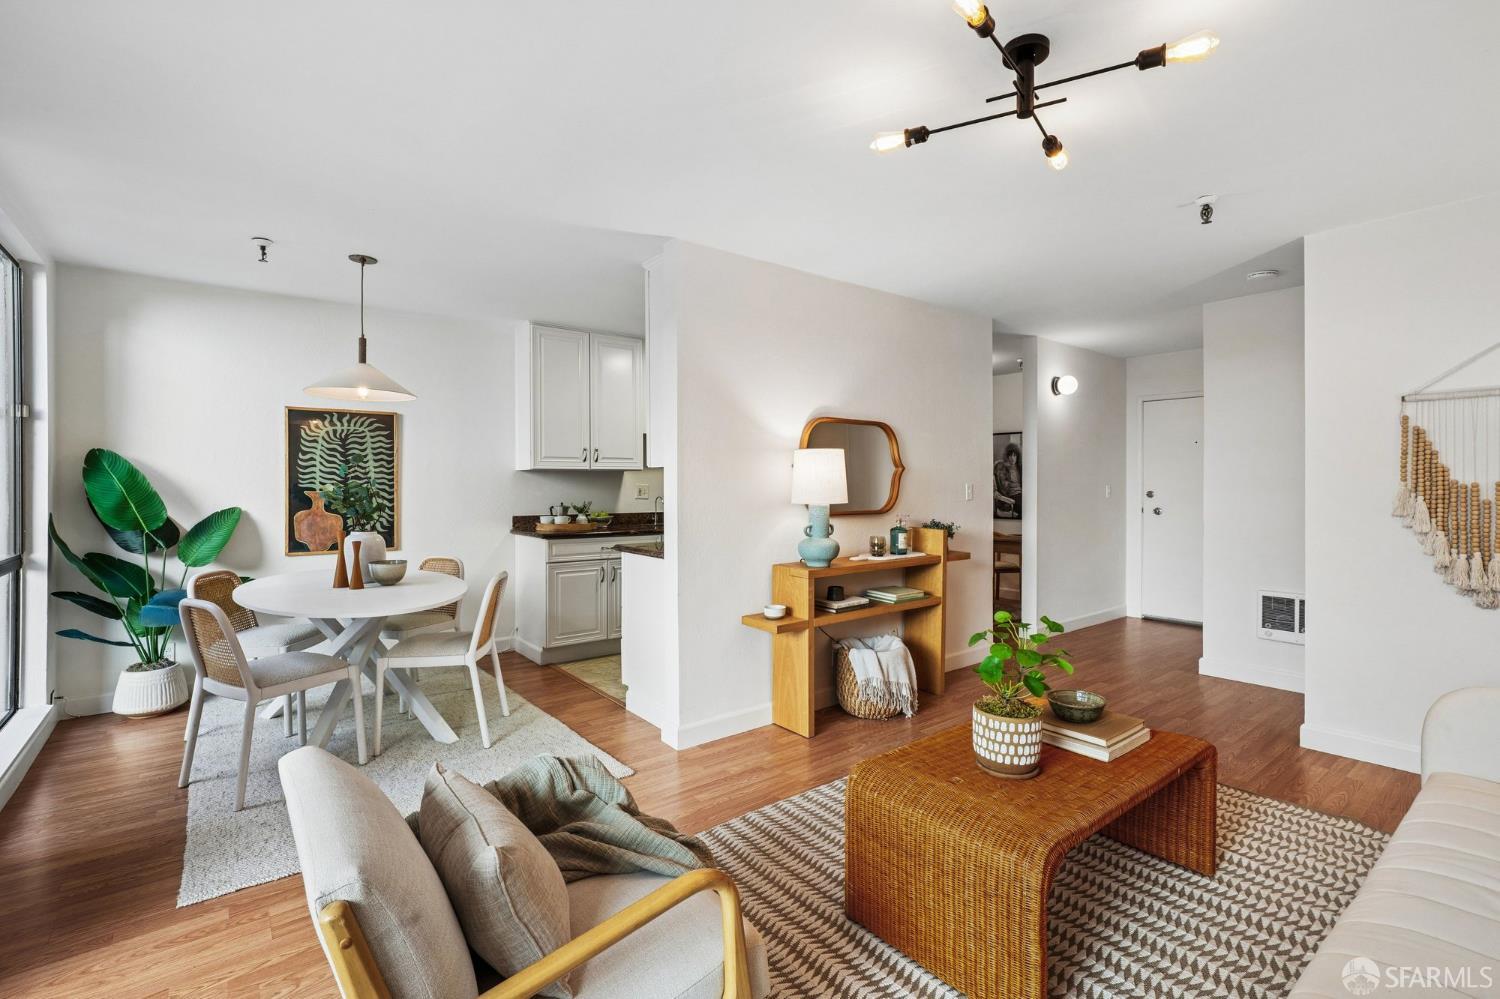
Open-plan living and dining area with wood floors, a wicker coffee table, and a compact kitchen.
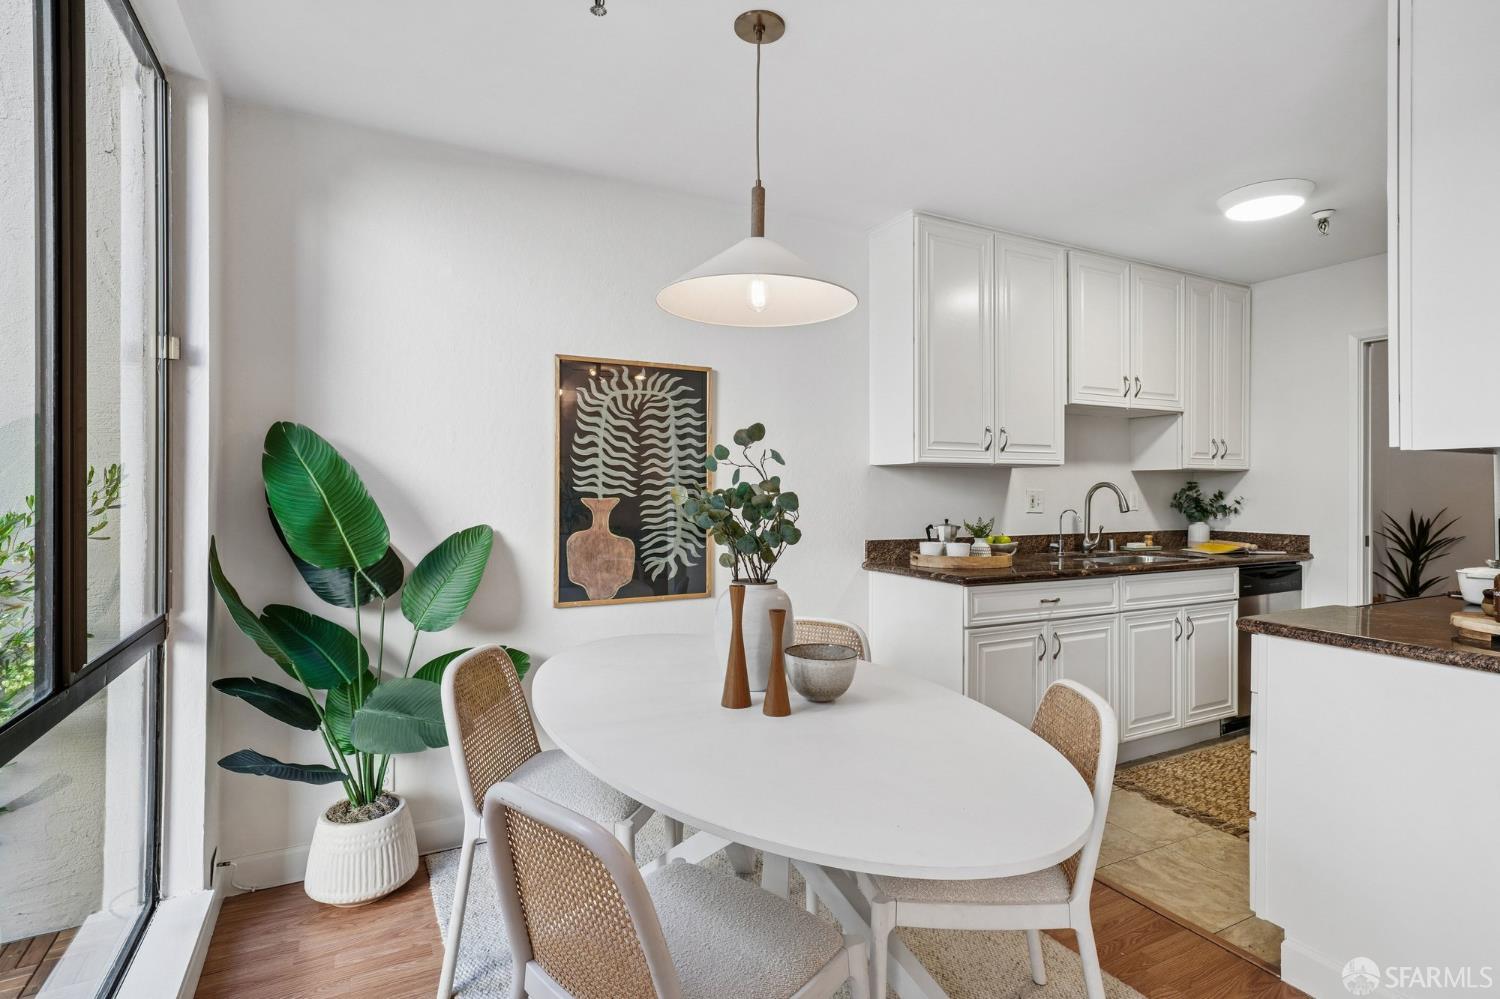
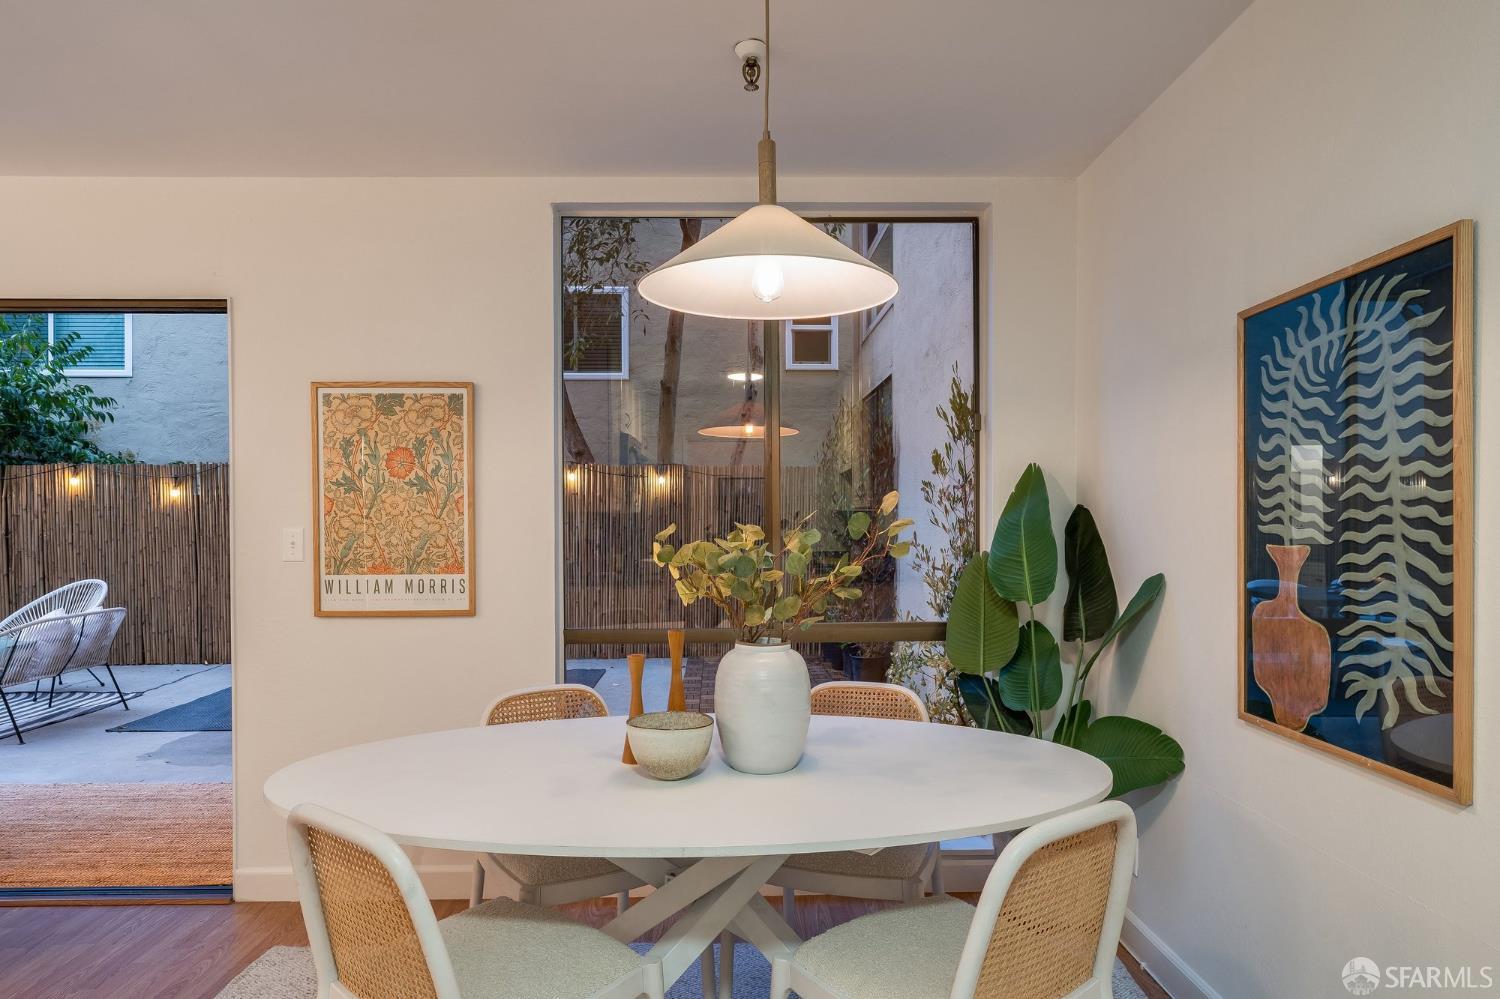
Dining area with an oval white table beside large windows, opening to a white-cabinet kitchen.
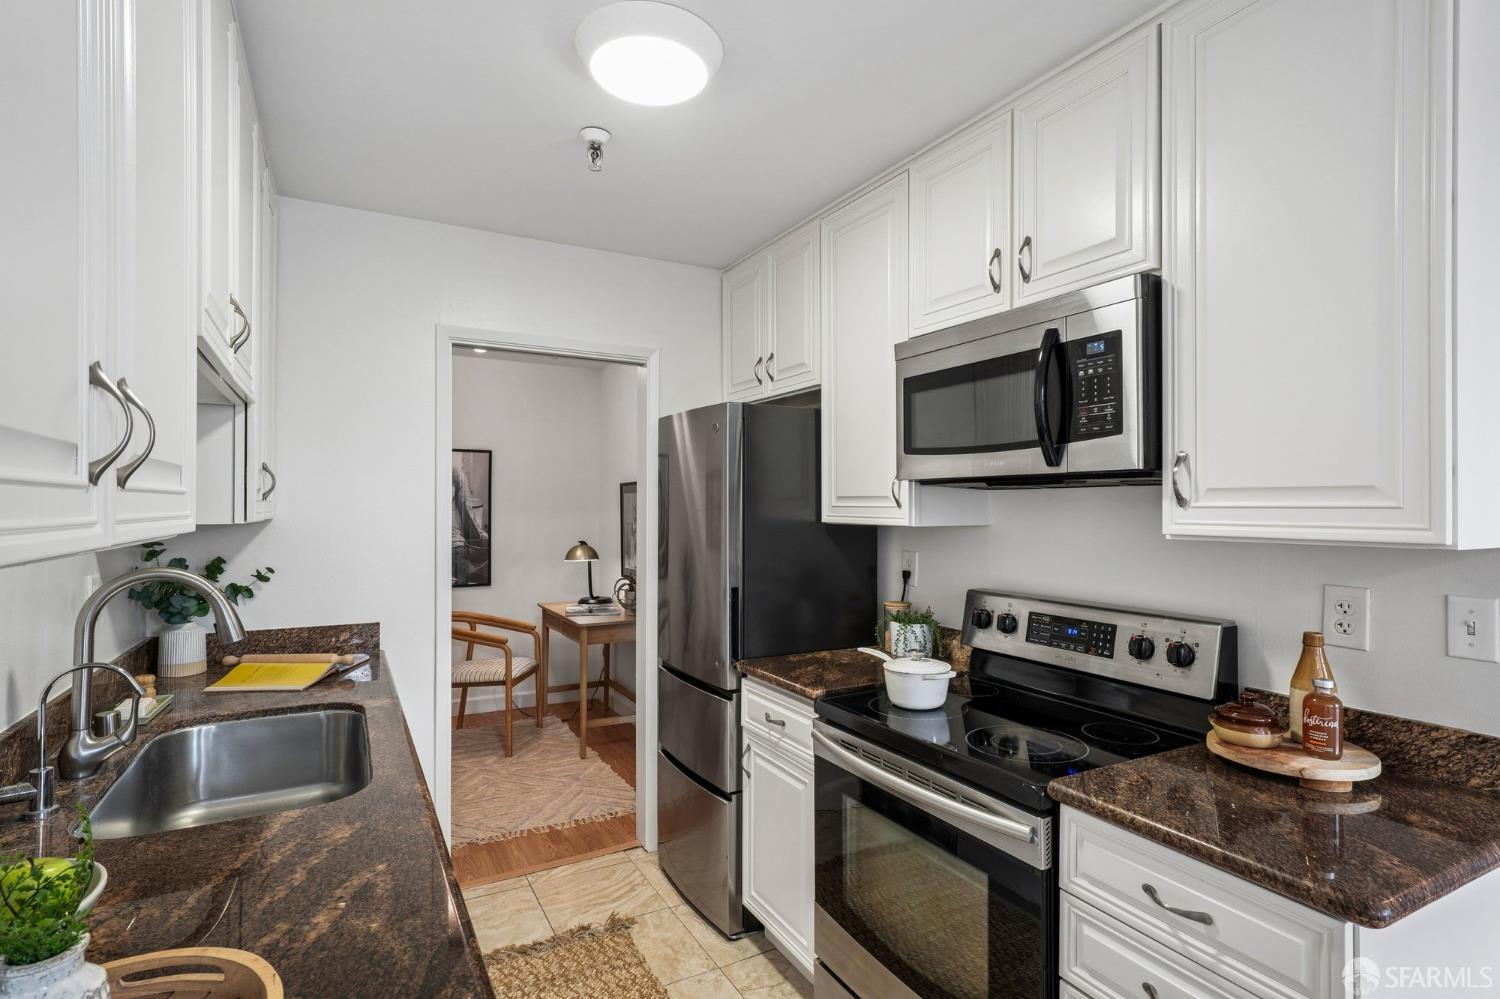
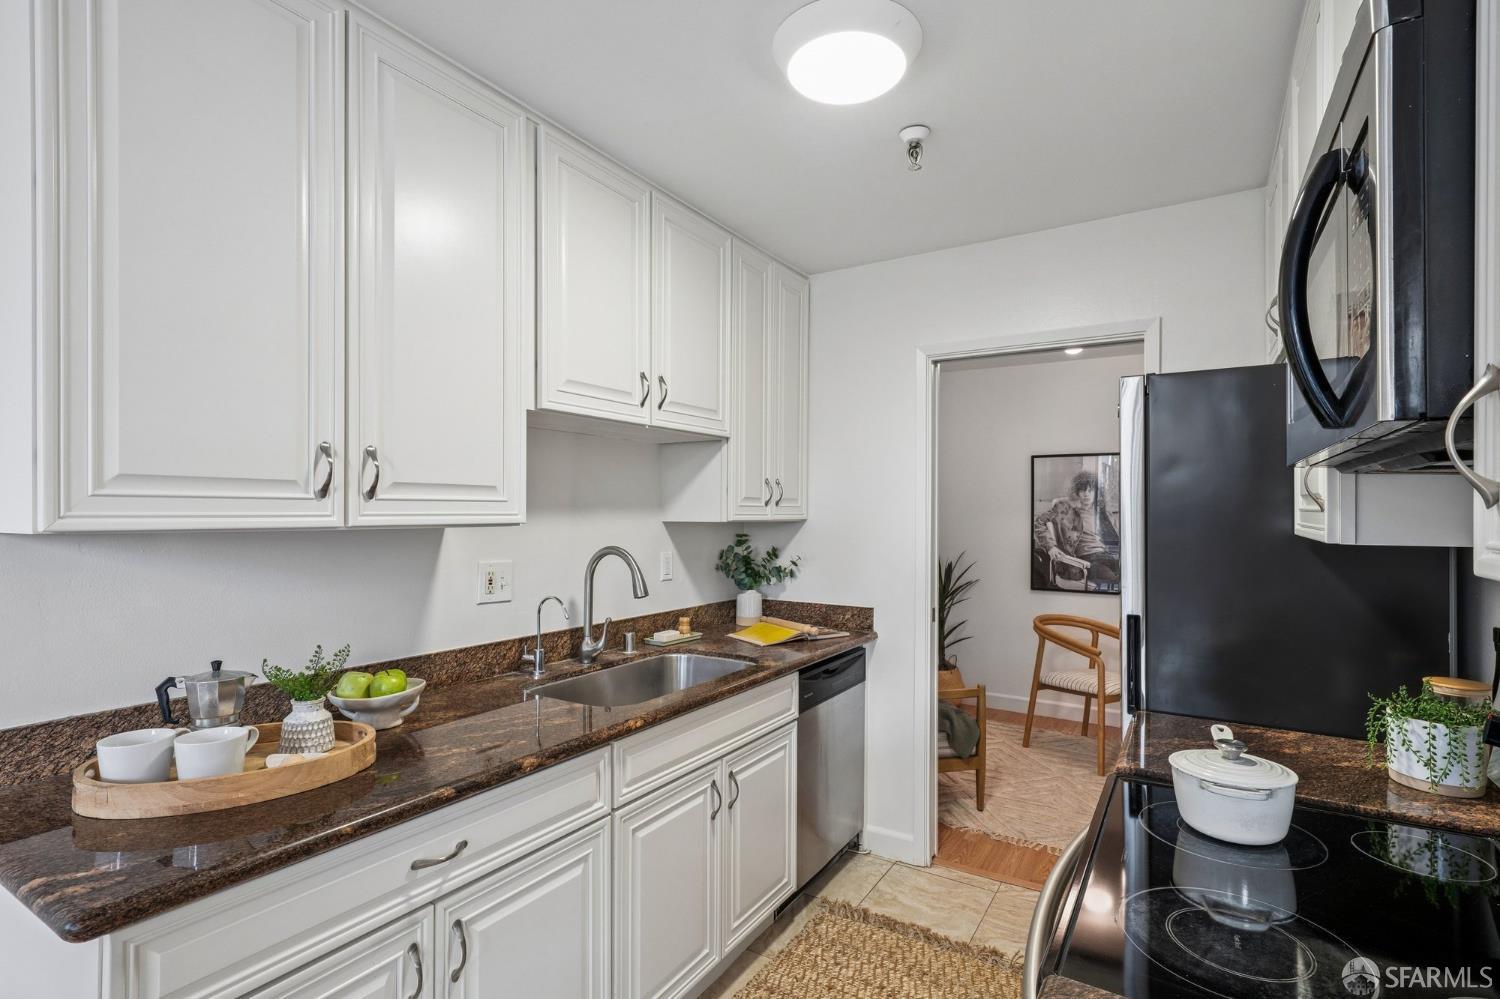
Kitchen with white cabinets, dark granite counters, and stainless-steel appliances.
Kitchen with white cabinets, brown granite counters, and stainless steel appliances.
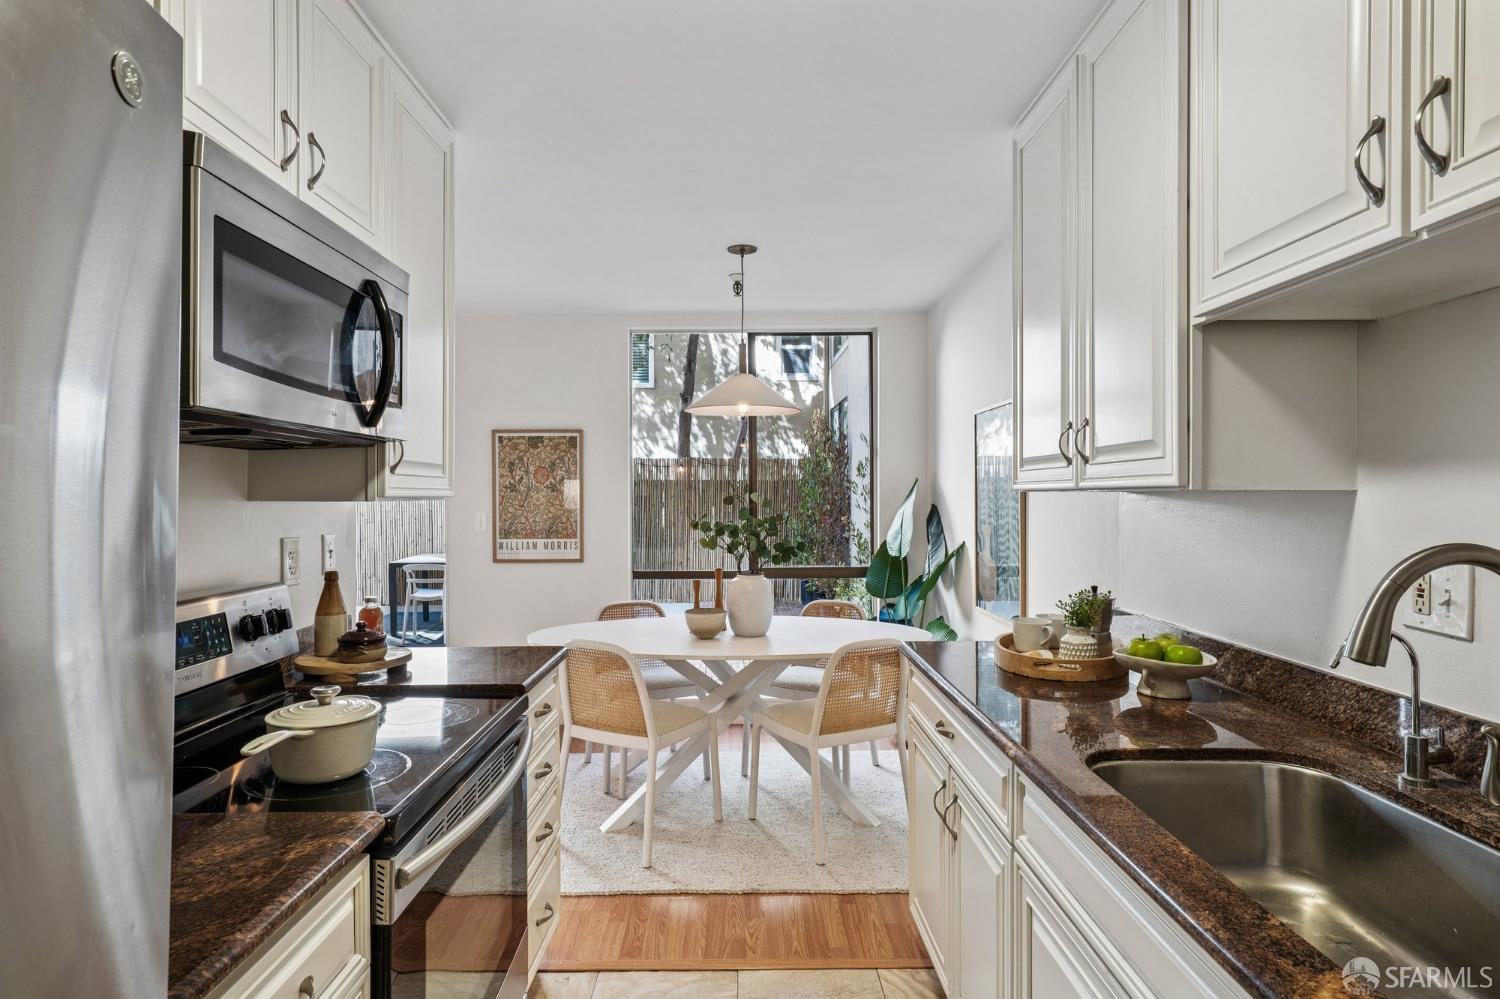
Kitchen with white cabinets and dark stone counters, opening to a dining area beside a large window.
Dining room with a white oval table, woven chairs, and large windows overlooking a private patio.
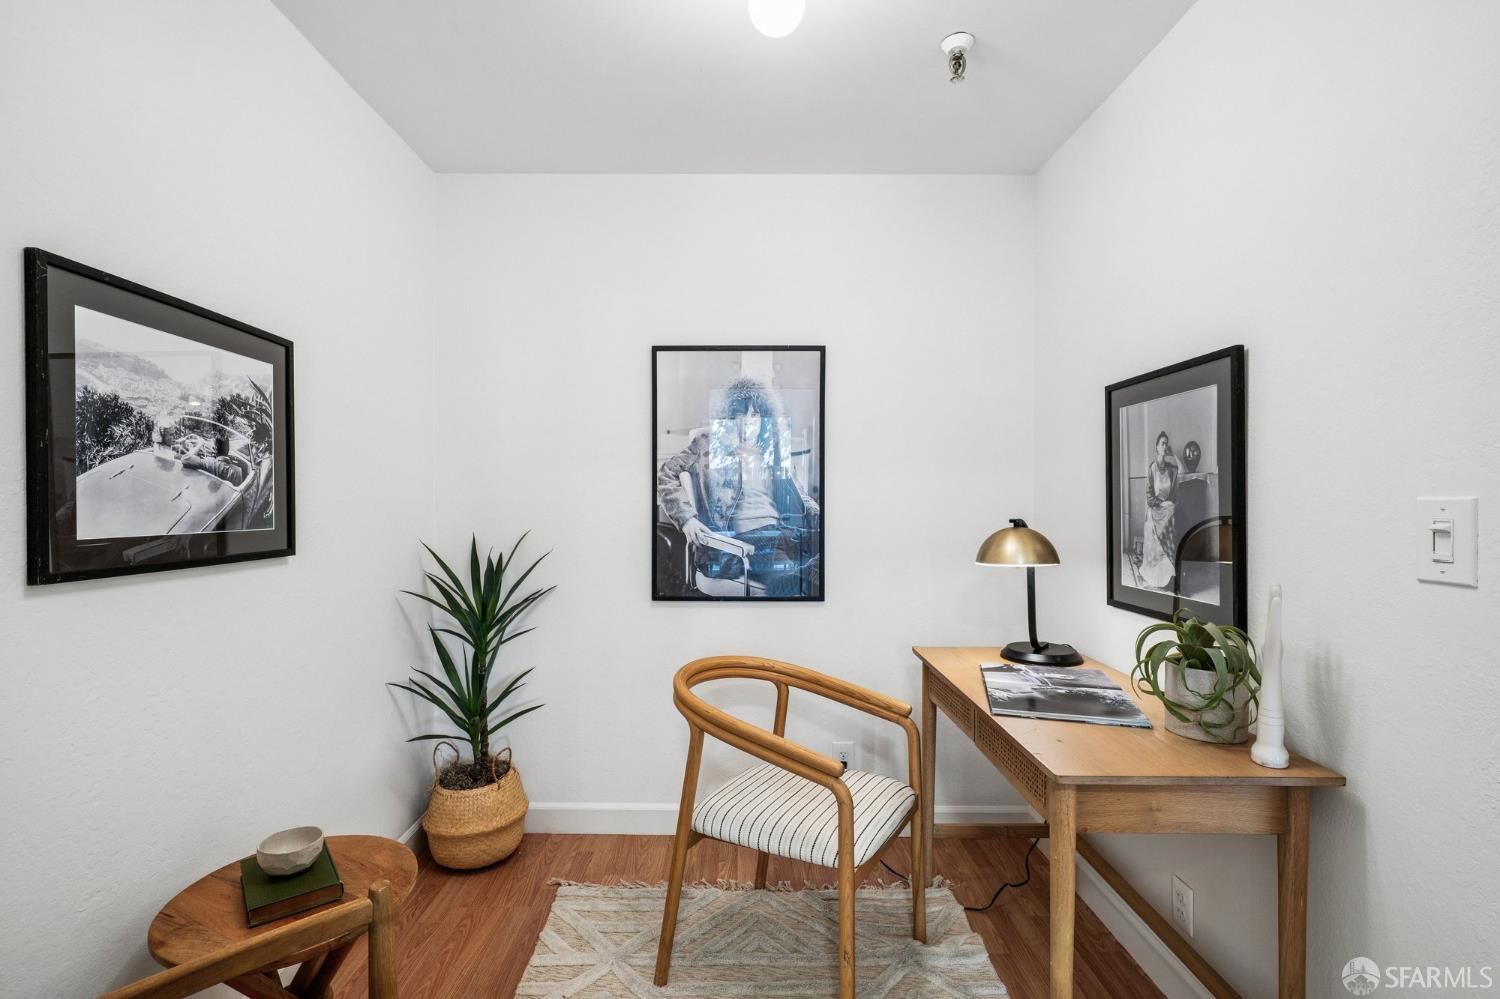
Staged home office with a wooden desk, woven chair, framed photographs, and potted plants.
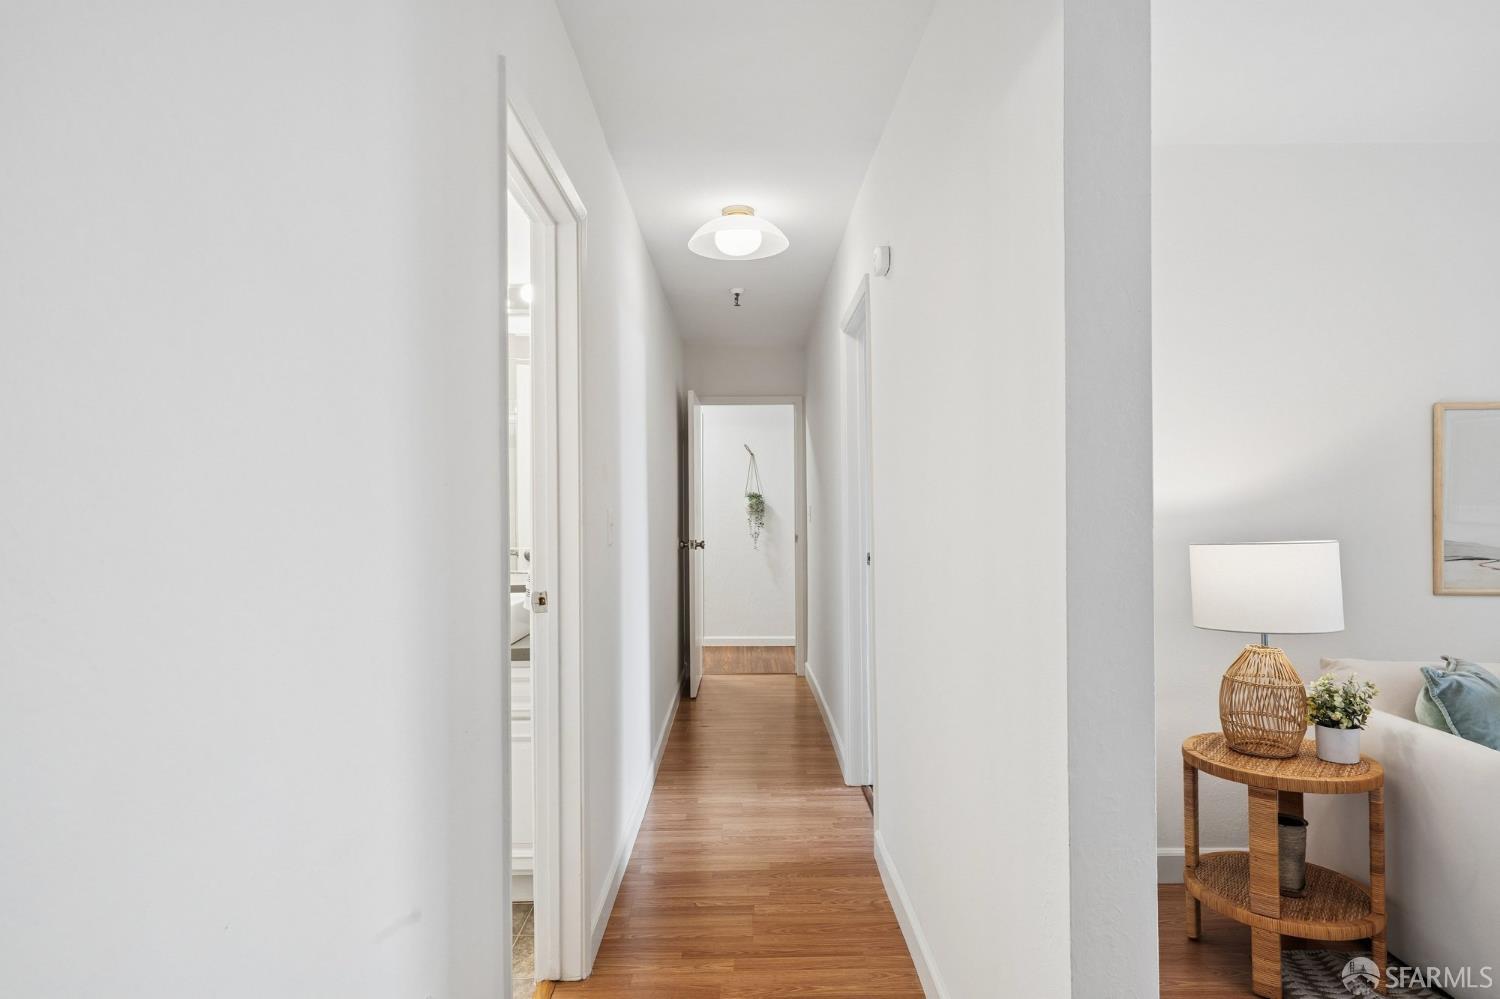
Bright white hallway with hardwood floors and a glimpse of a staged living area.
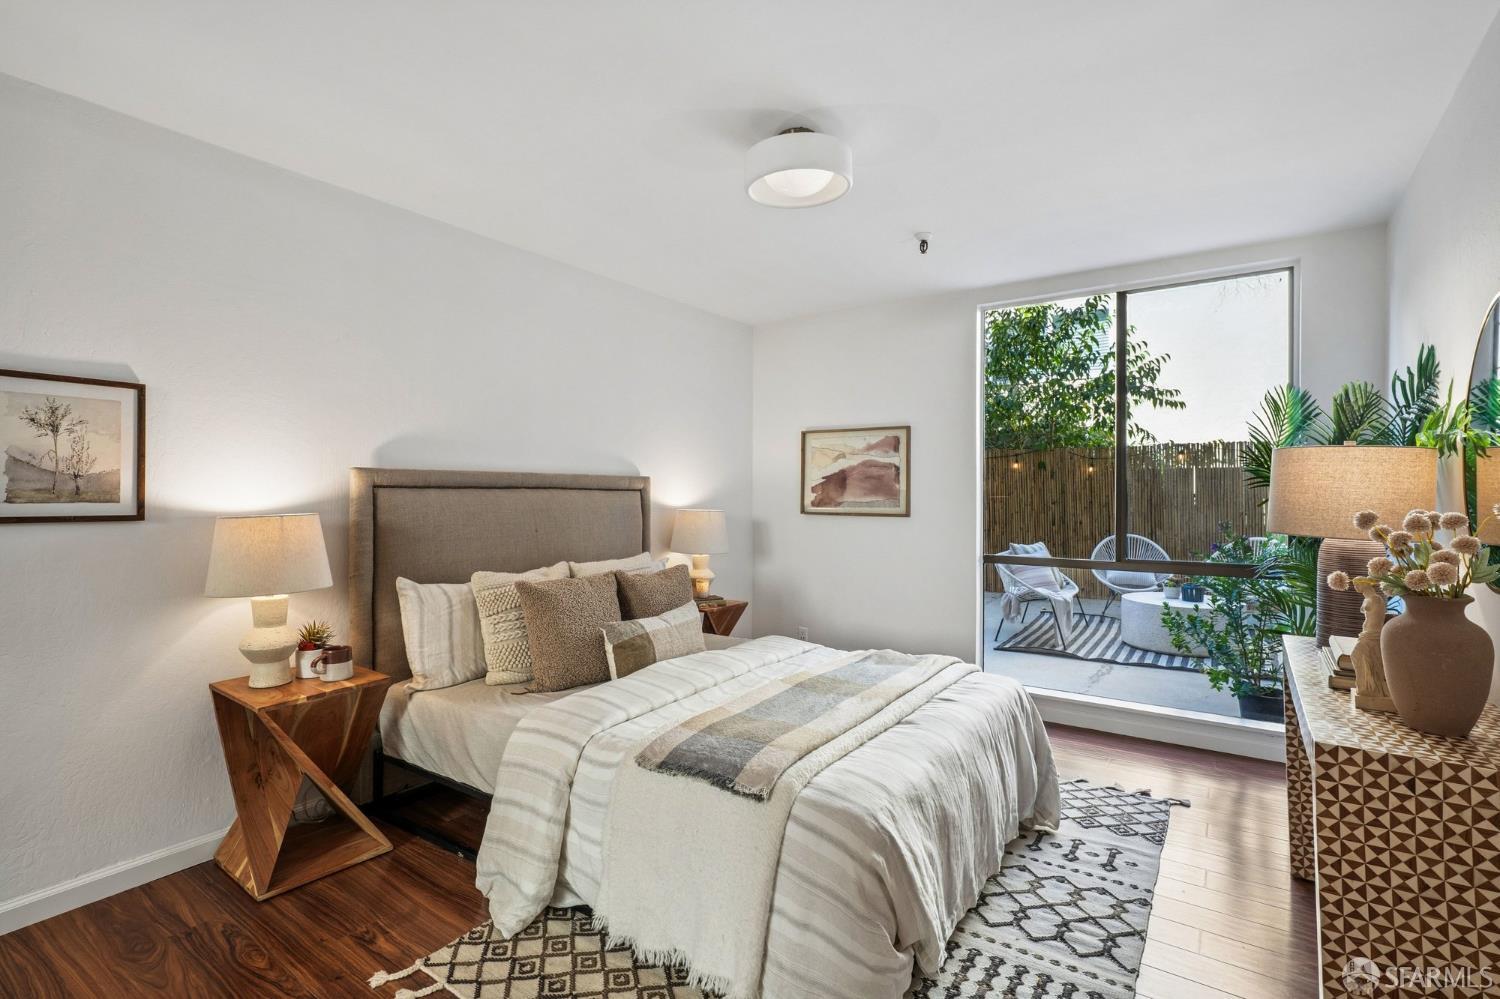
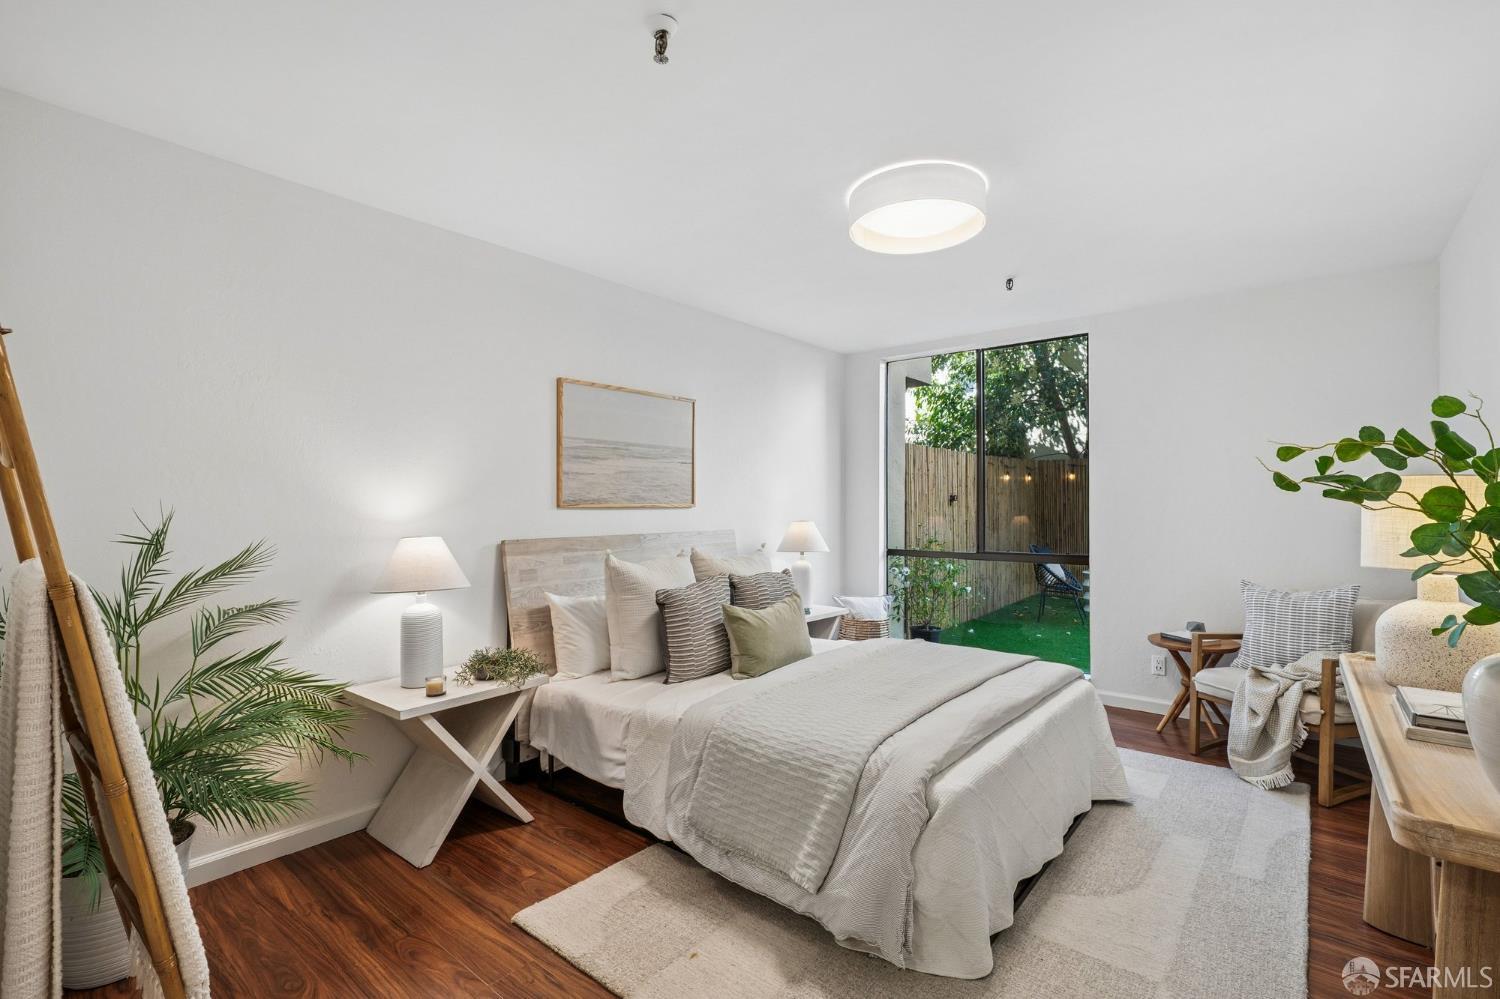
Staged bedroom with a large bed and sliding glass doors opening onto a leafy private patio.
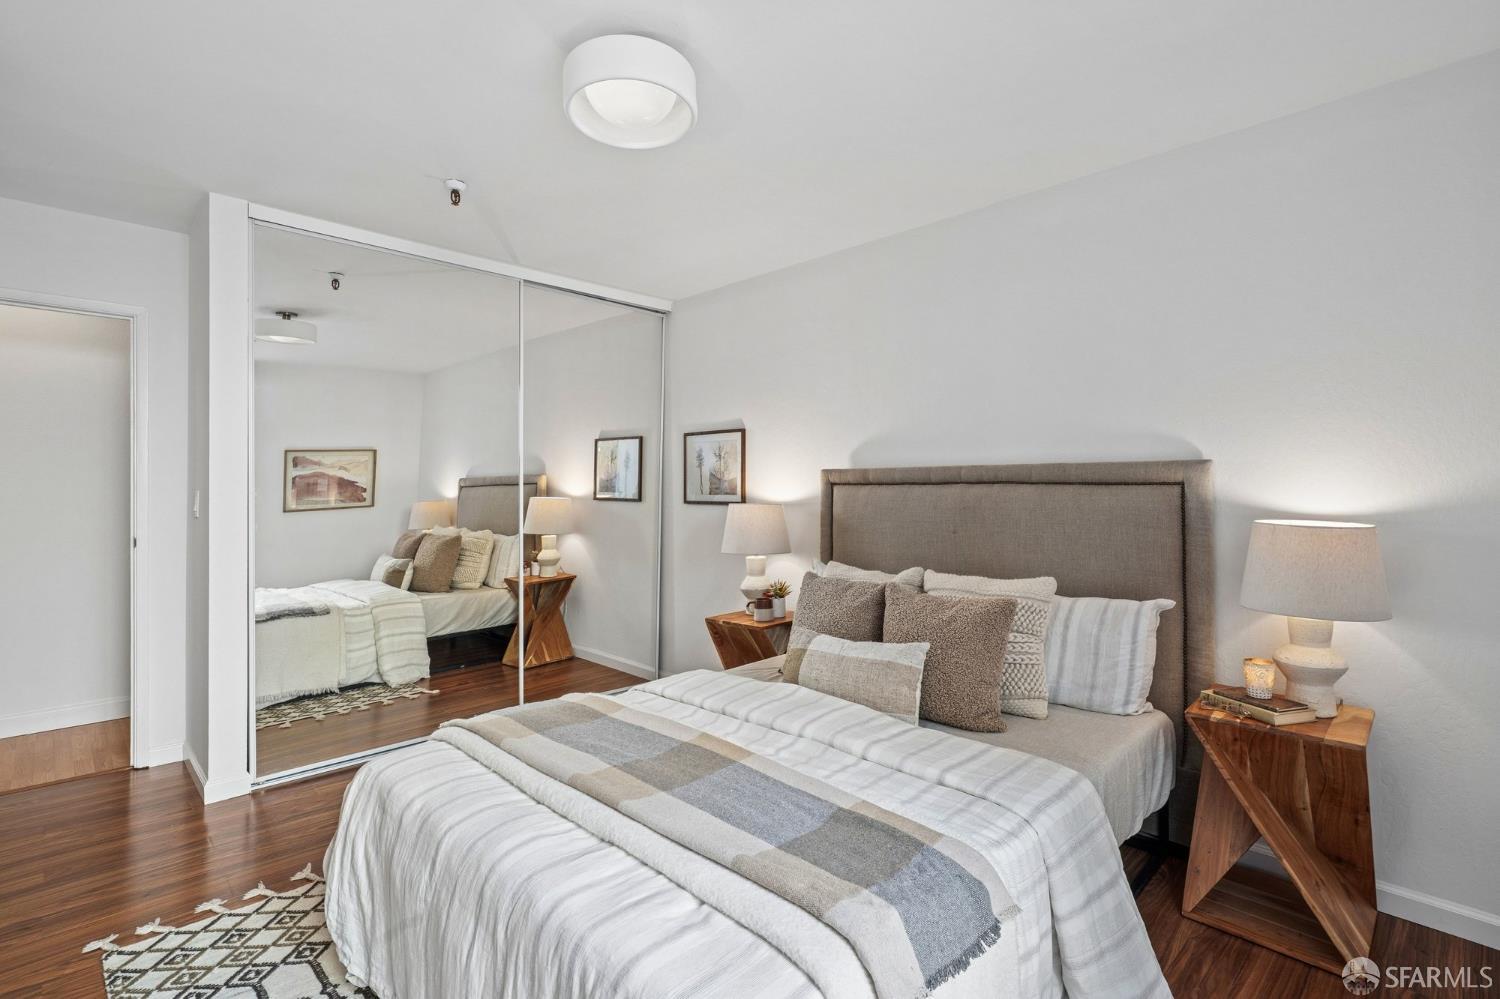
Bedroom with a large bed, mirrored closet doors, and warm hardwood floors.
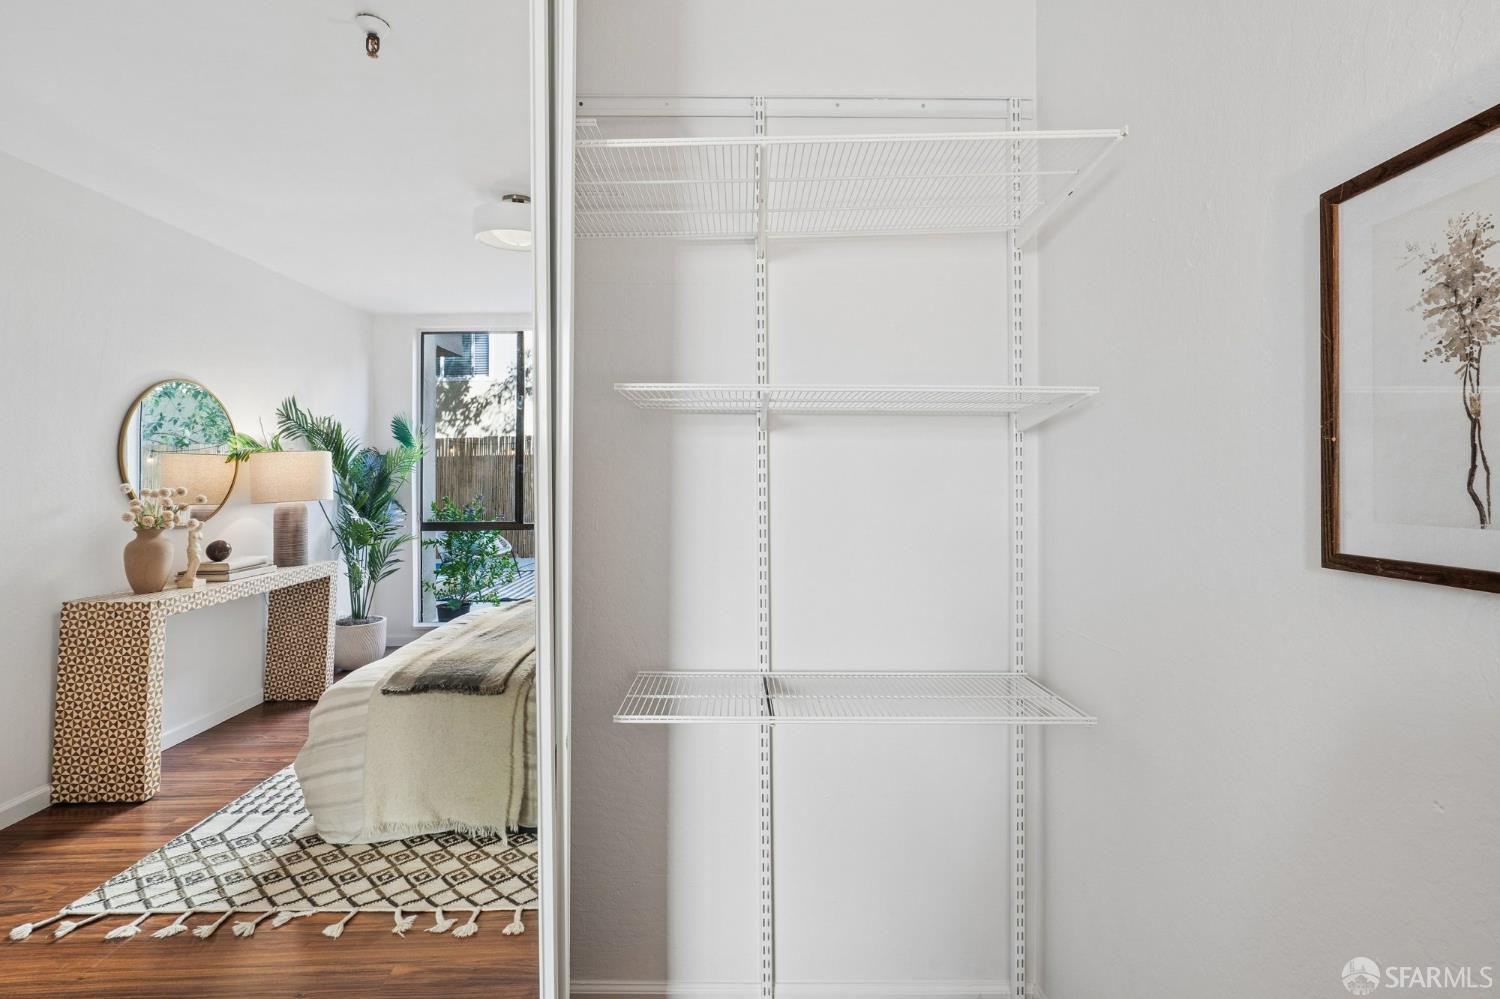
Staged bedroom with open white closet shelving, a patterned rug, hardwood floors, and potted plants.
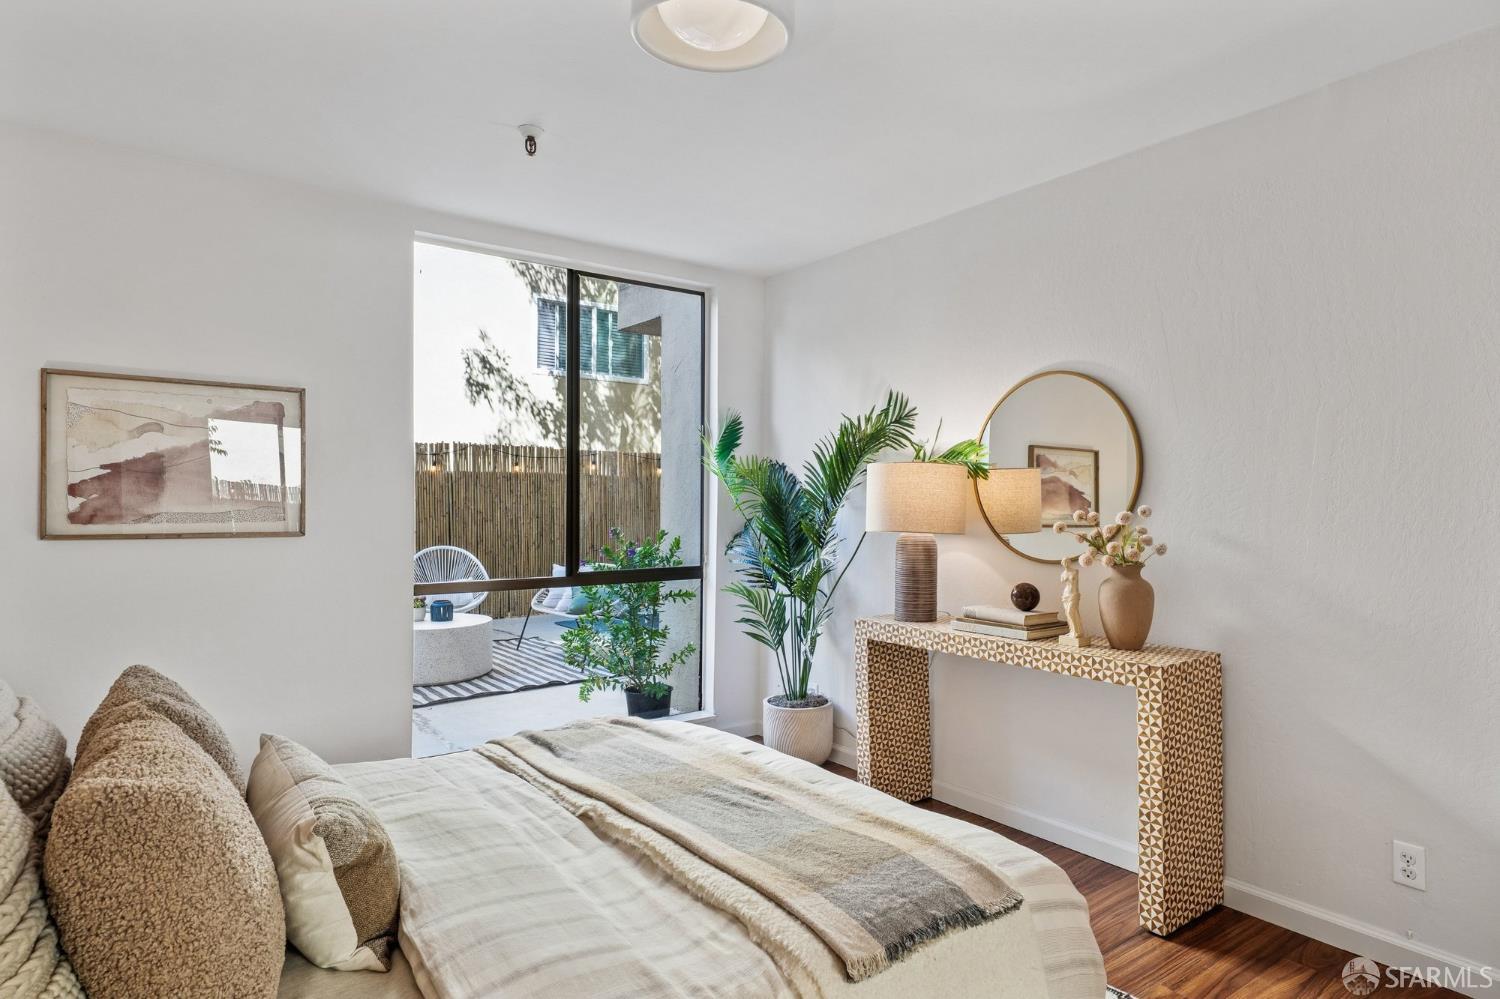
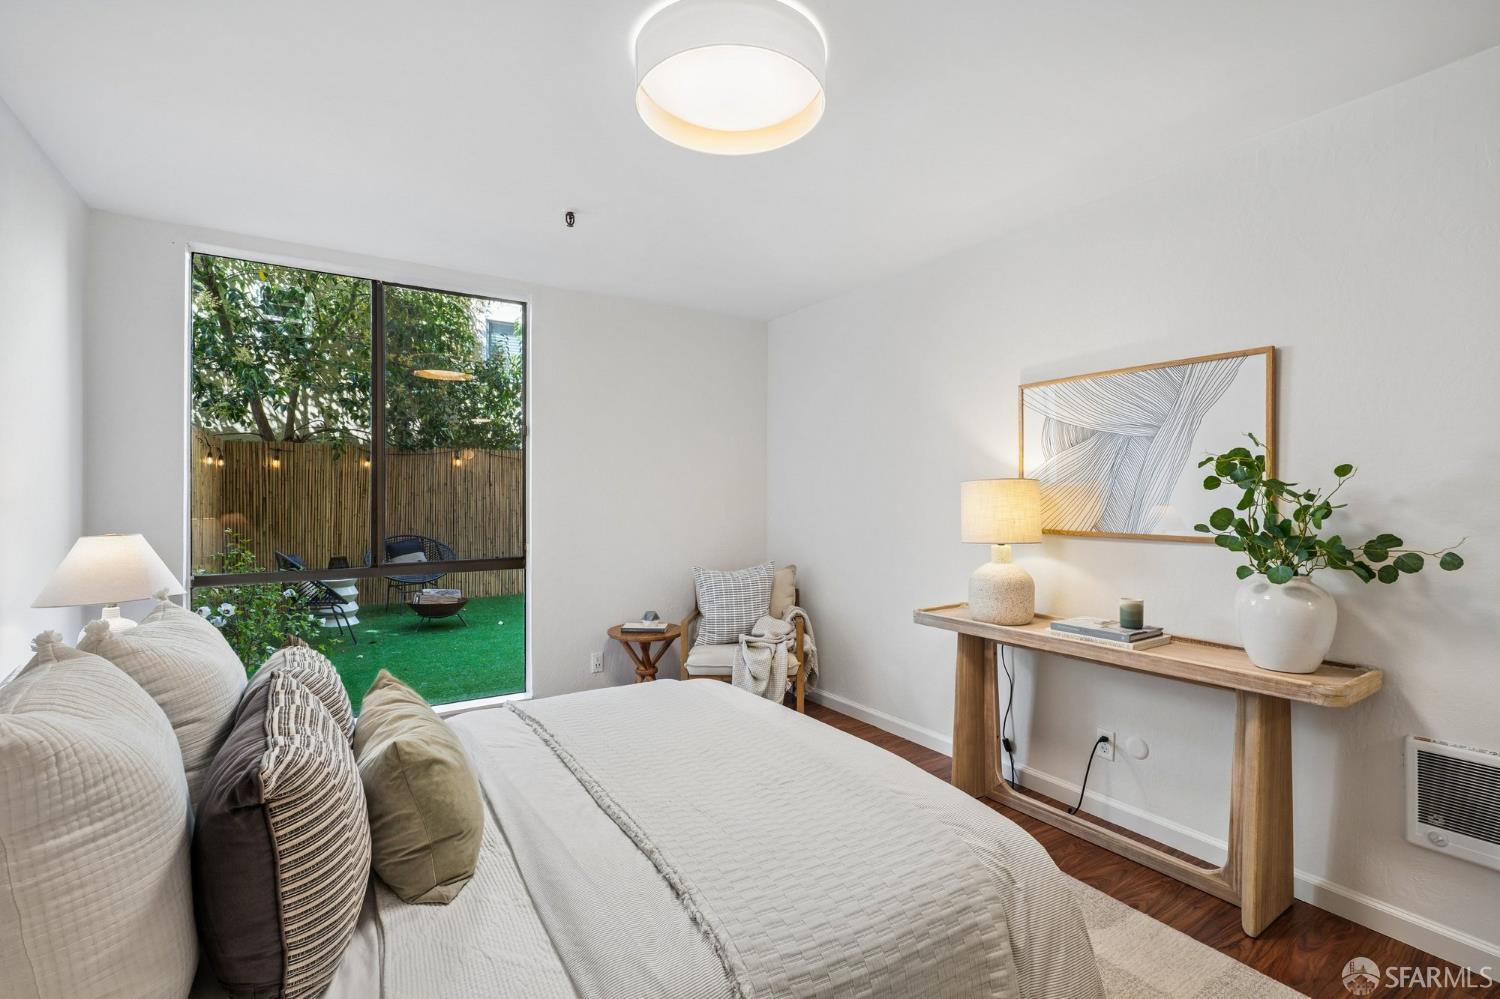
Staged bedroom with a large sliding glass door opening onto a private patio.
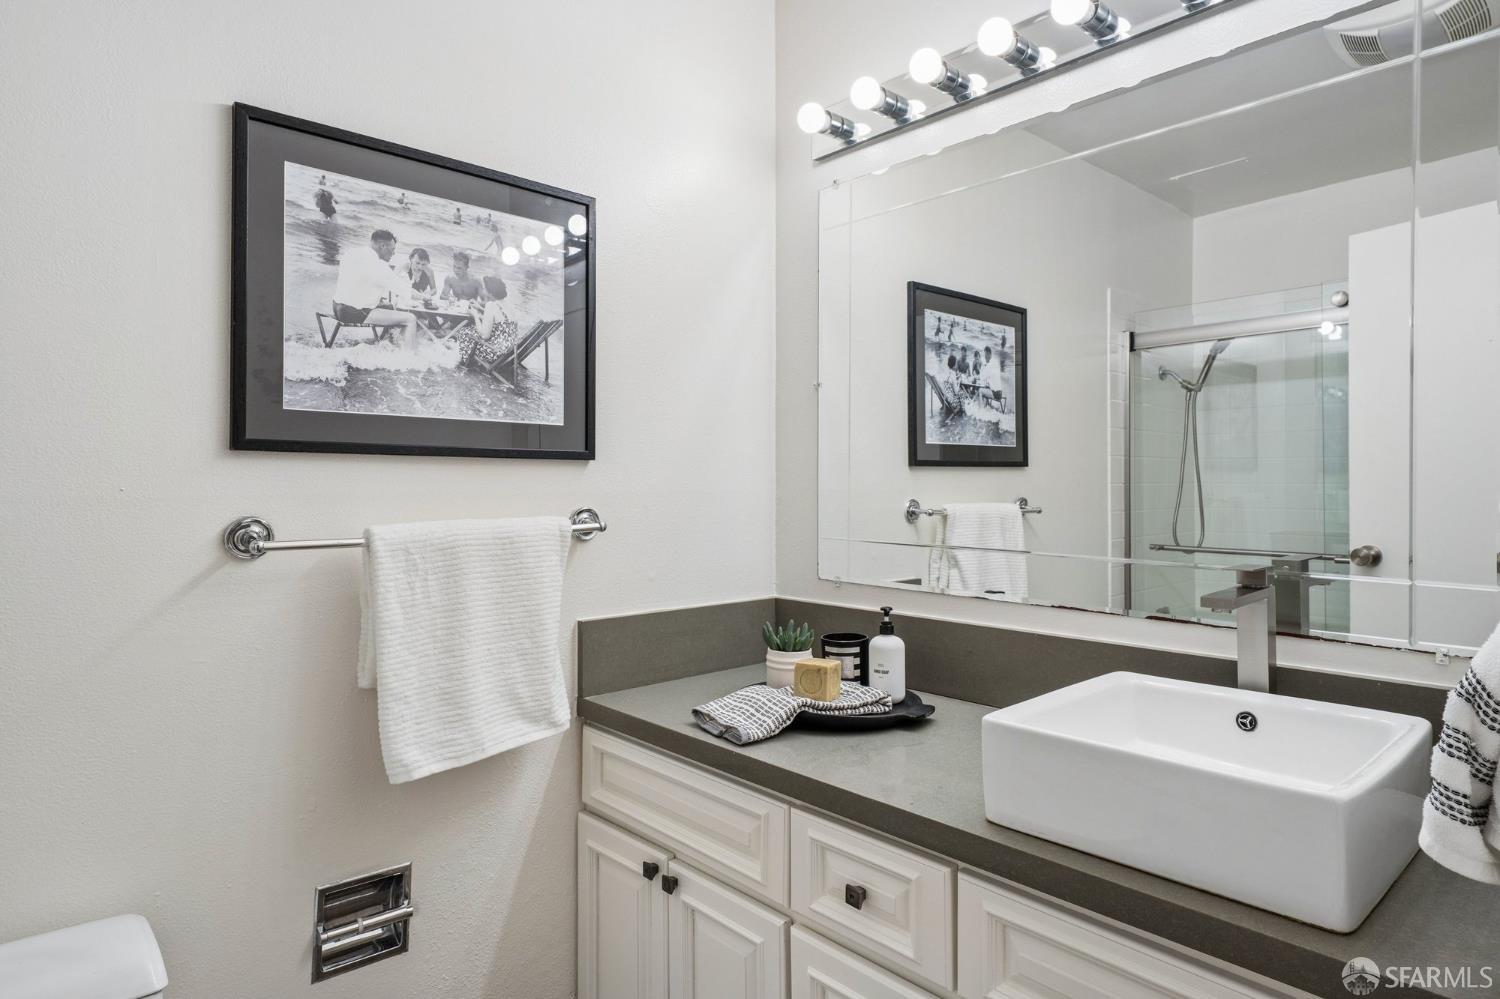
Bathroom with a white vessel sink, gray countertop, large mirror, and glass-enclosed shower.
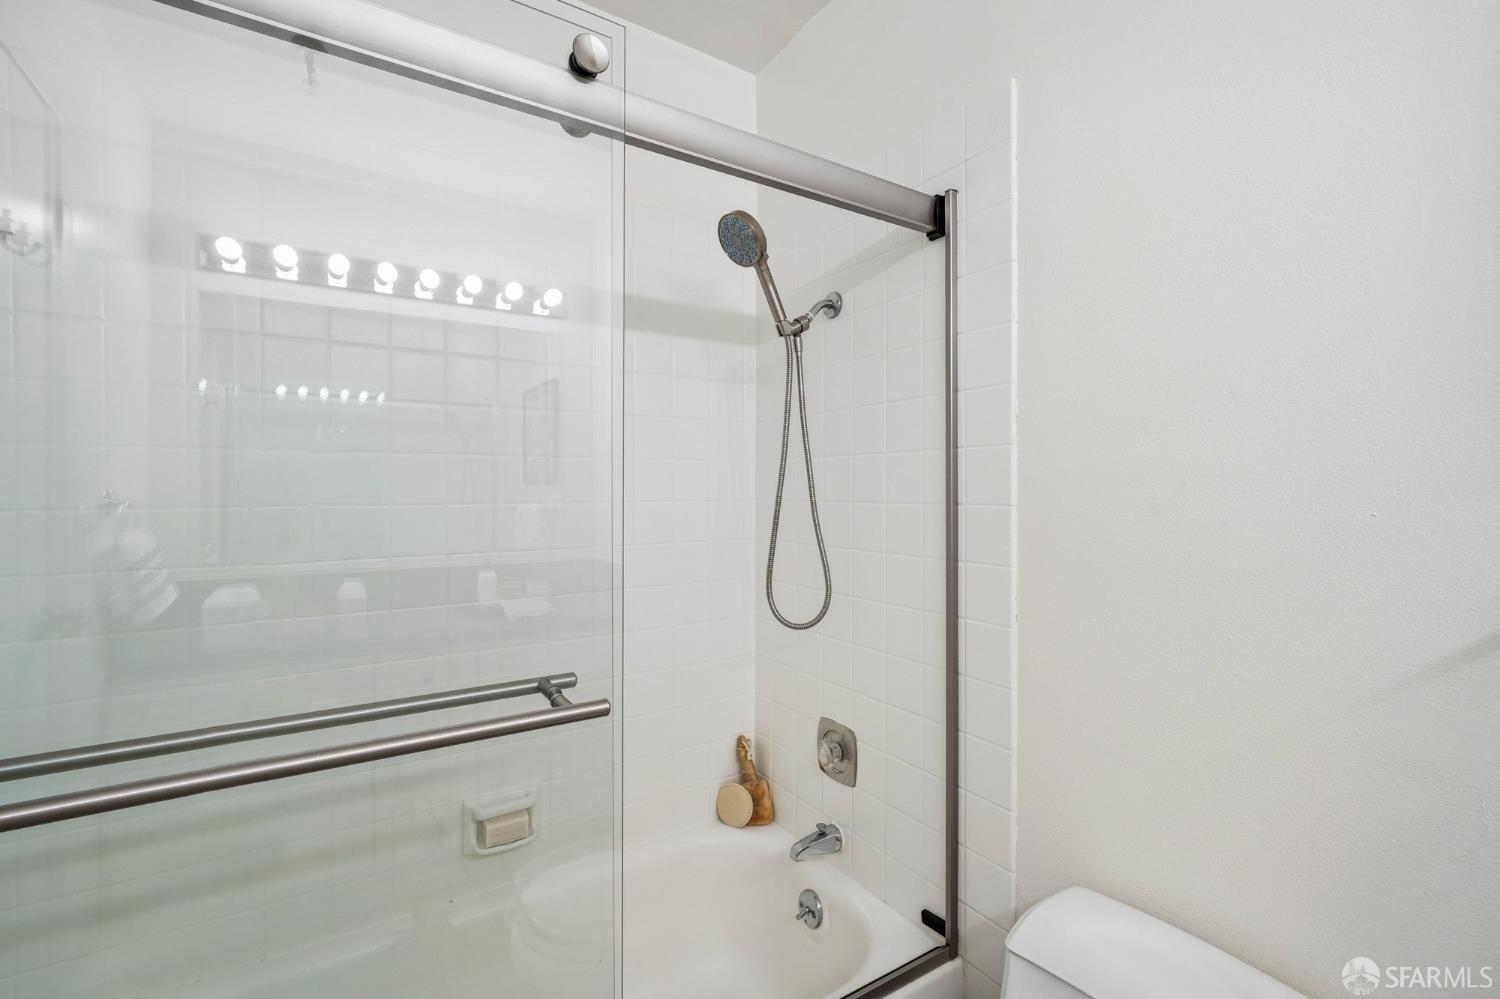
Bathroom with a glass-enclosed bathtub, white tile, and handheld showerhead.
Staged bedroom with neutral bedding and a glass door opening to a small fenced patio.
Staged bedroom with neutral bedding and a large window overlooking a fenced garden.
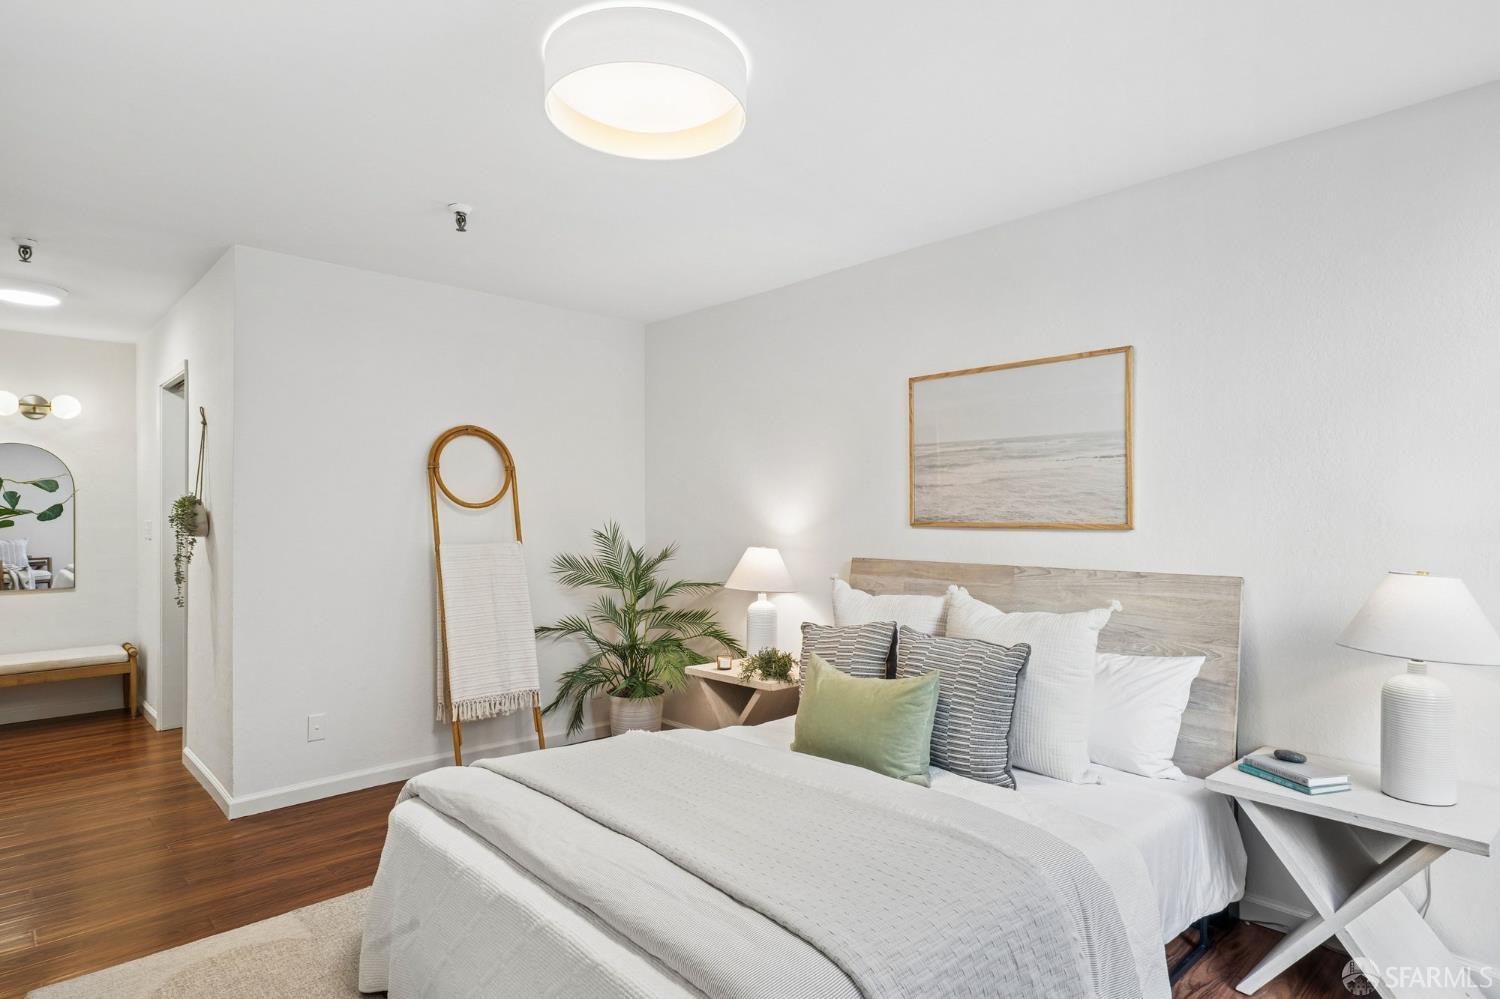
Staged bedroom with a white bed, wood headboard, green accent pillow, and potted palm.
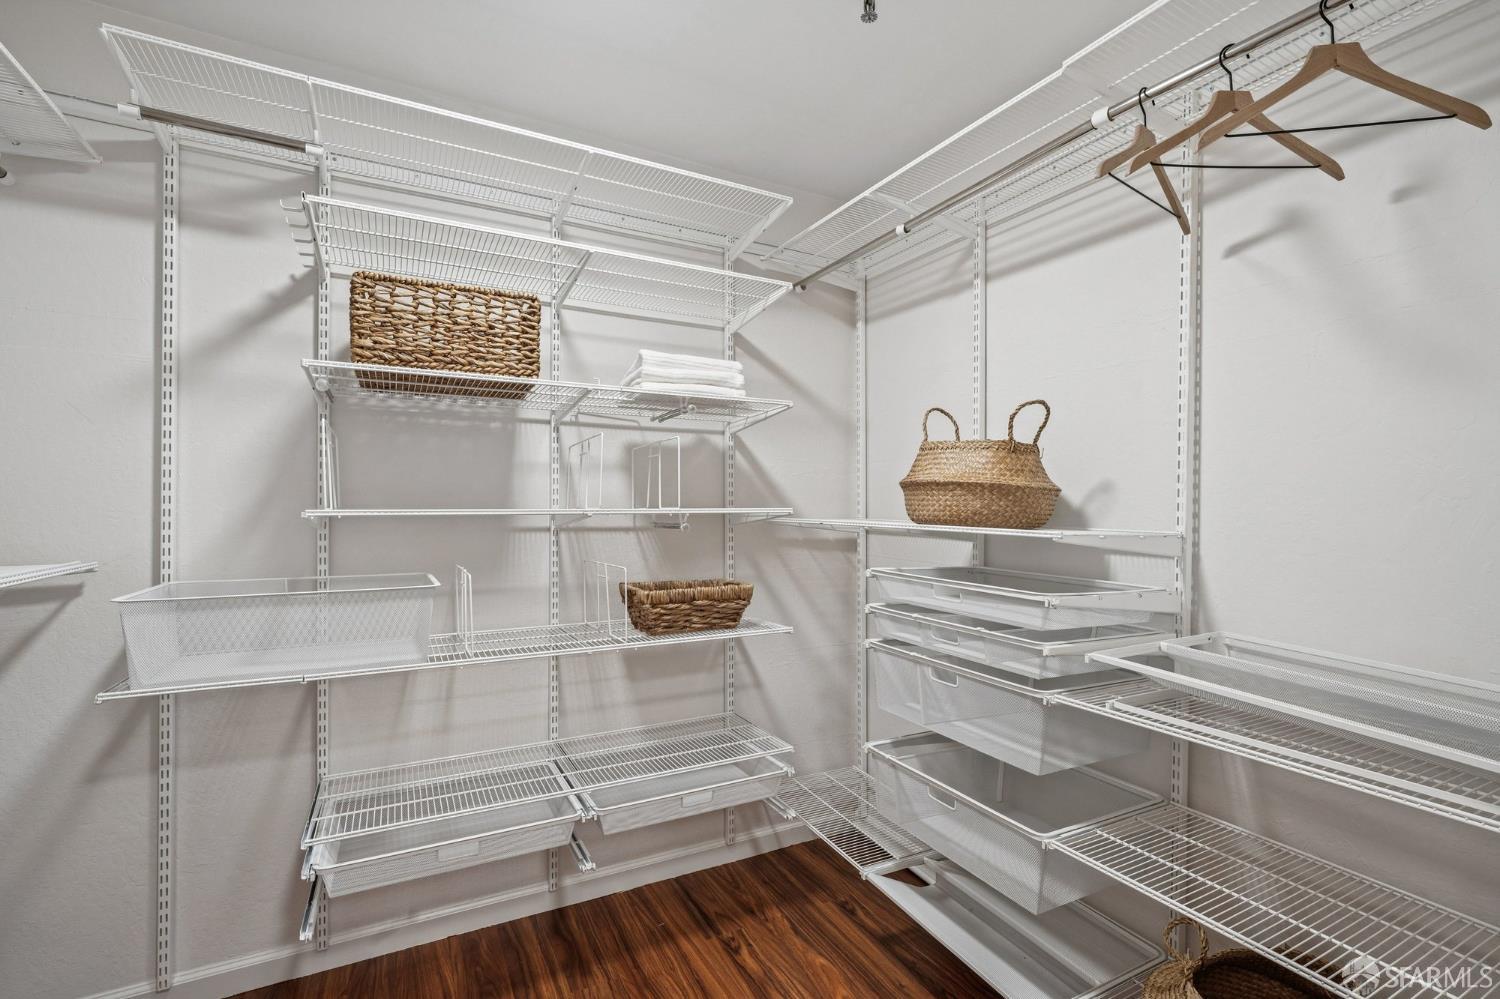
Walk-in closet with white wire shelving, pull-out baskets, and dark hardwood flooring.
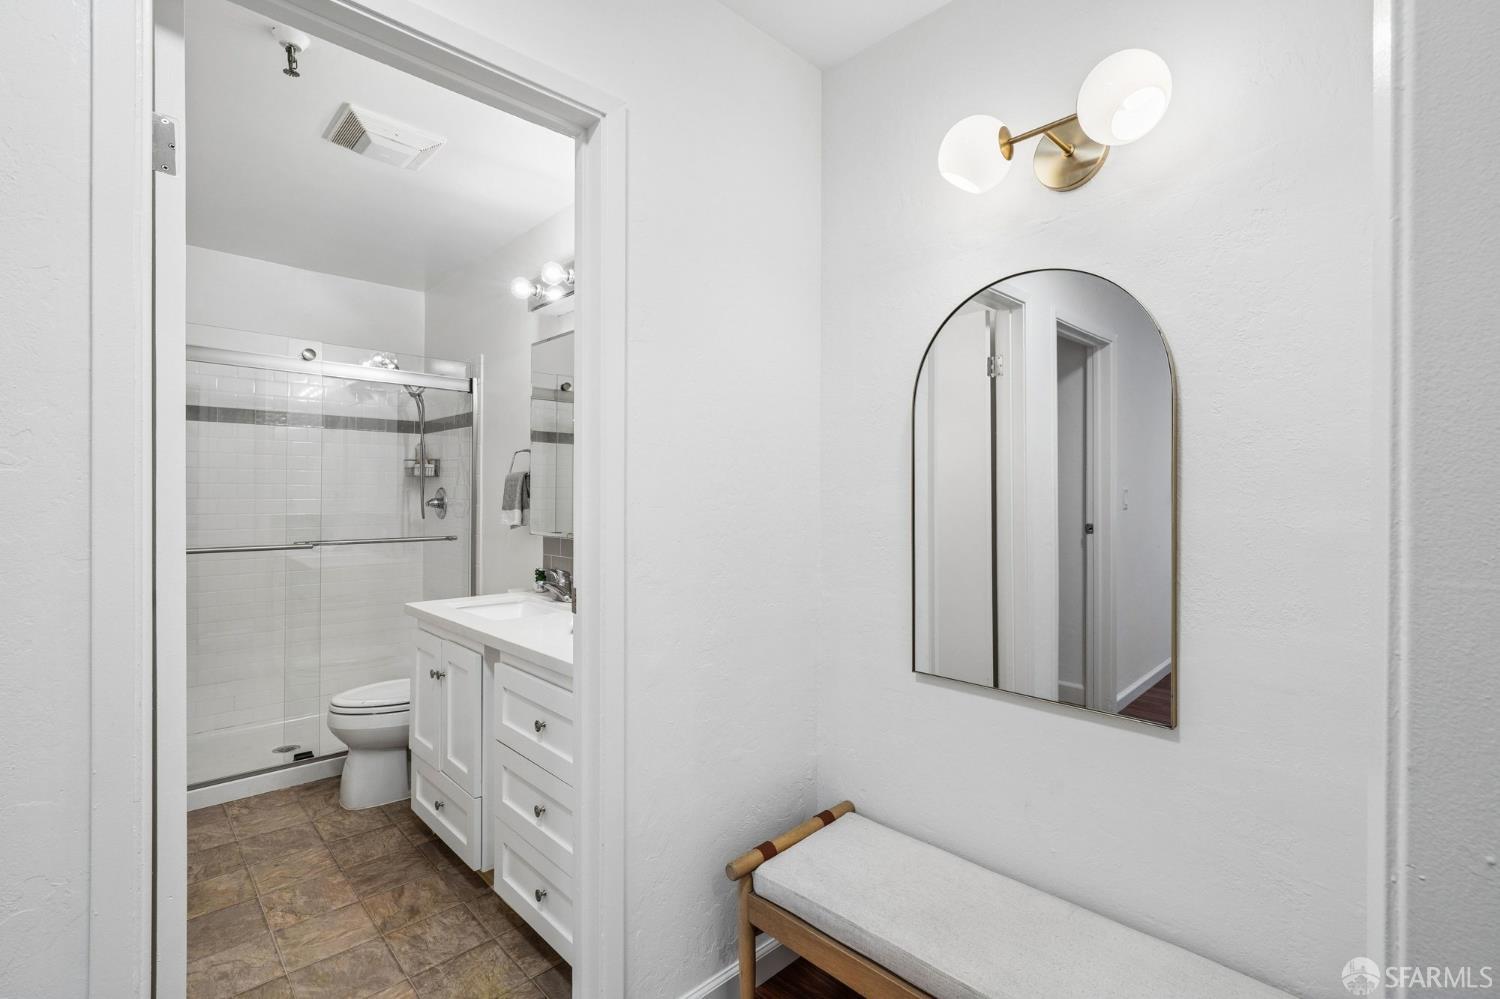
Bathroom with a glass shower, white vanity, arched mirror, and cushioned bench.
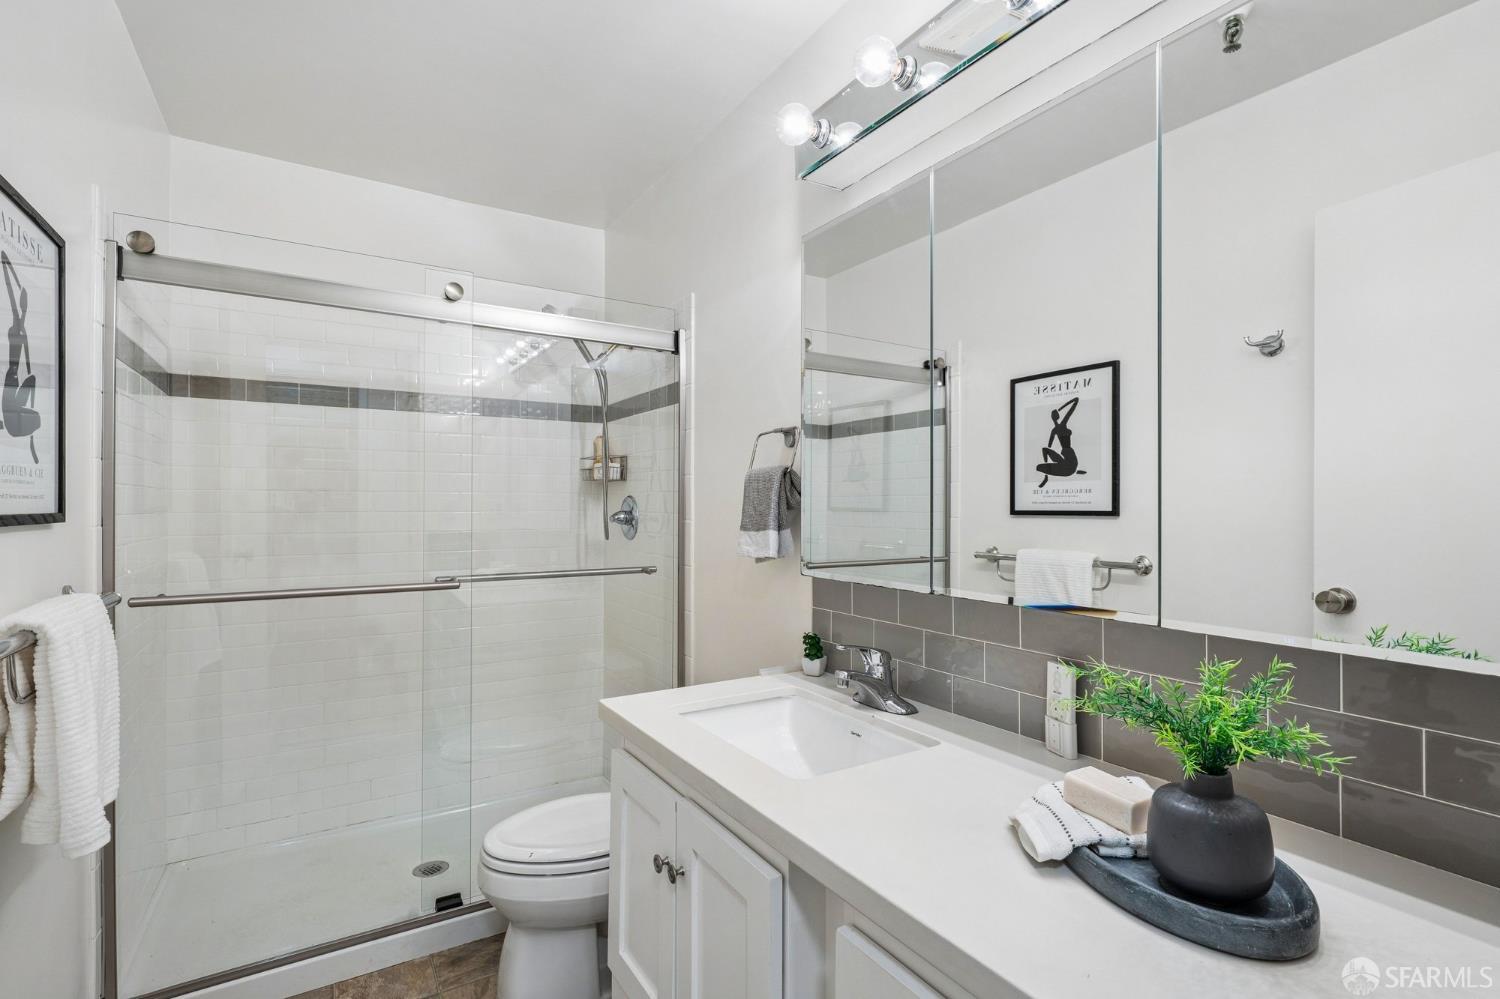
Bathroom with glass shower, white vanity, mirrored cabinets, and gray tile backsplash.
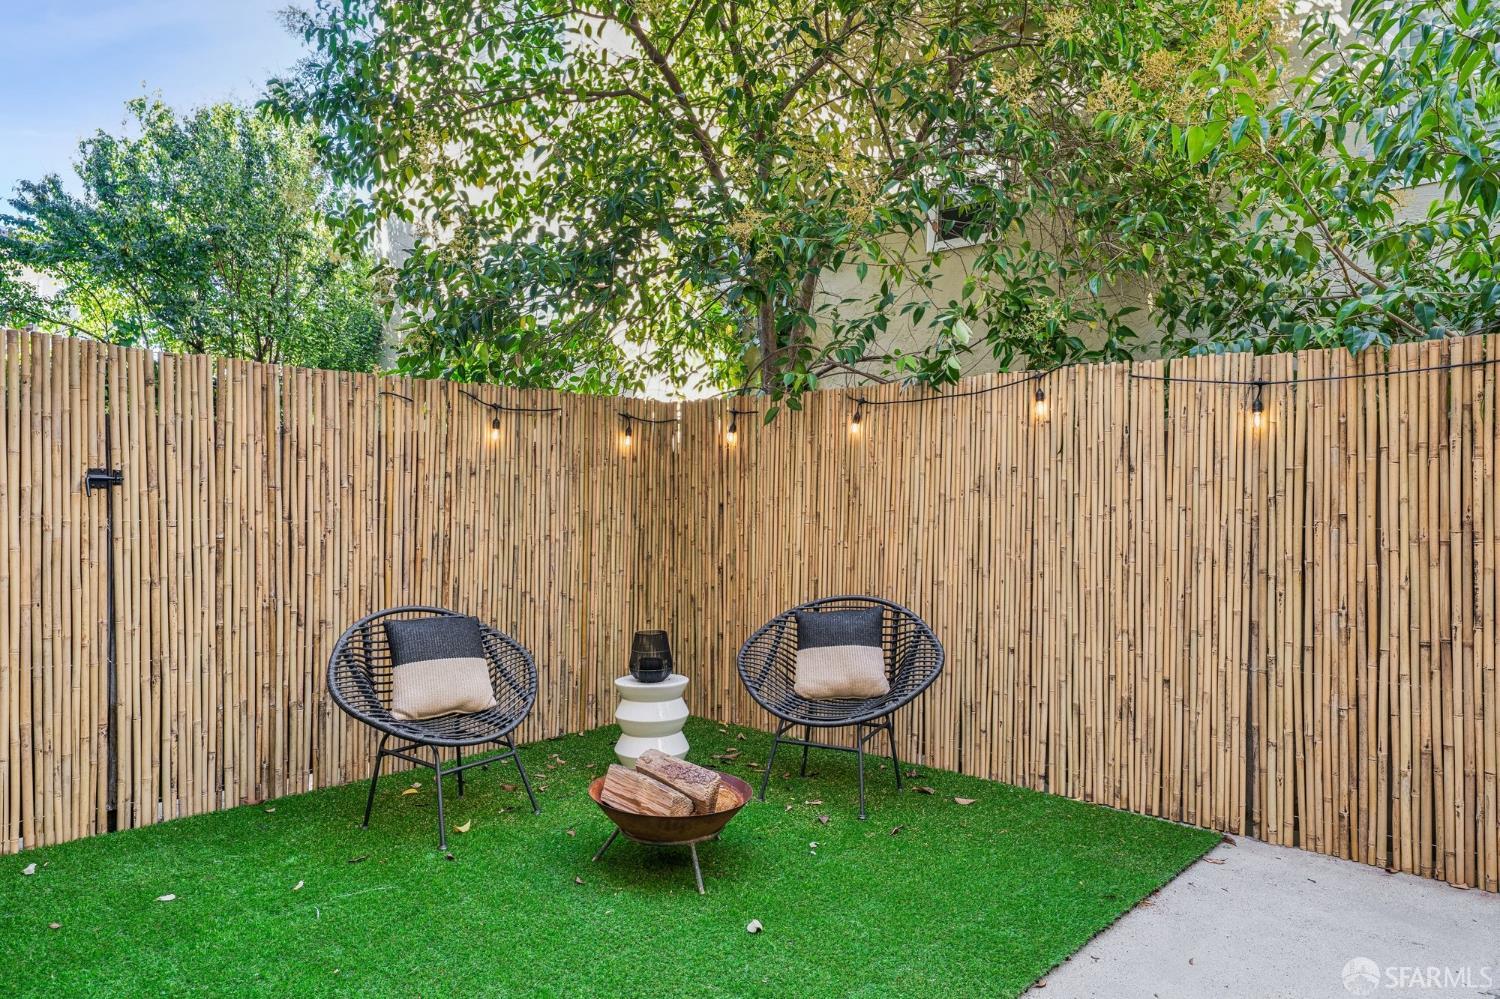
Private patio with two woven chairs, a fire bowl, artificial turf, and bamboo fencing.
Furnished condominium courtyard patio with lounge seating, dining table, bamboo privacy fence, and surrounding trees.
Staged living room with a cream sofa and sliding glass doors opening to a patio.
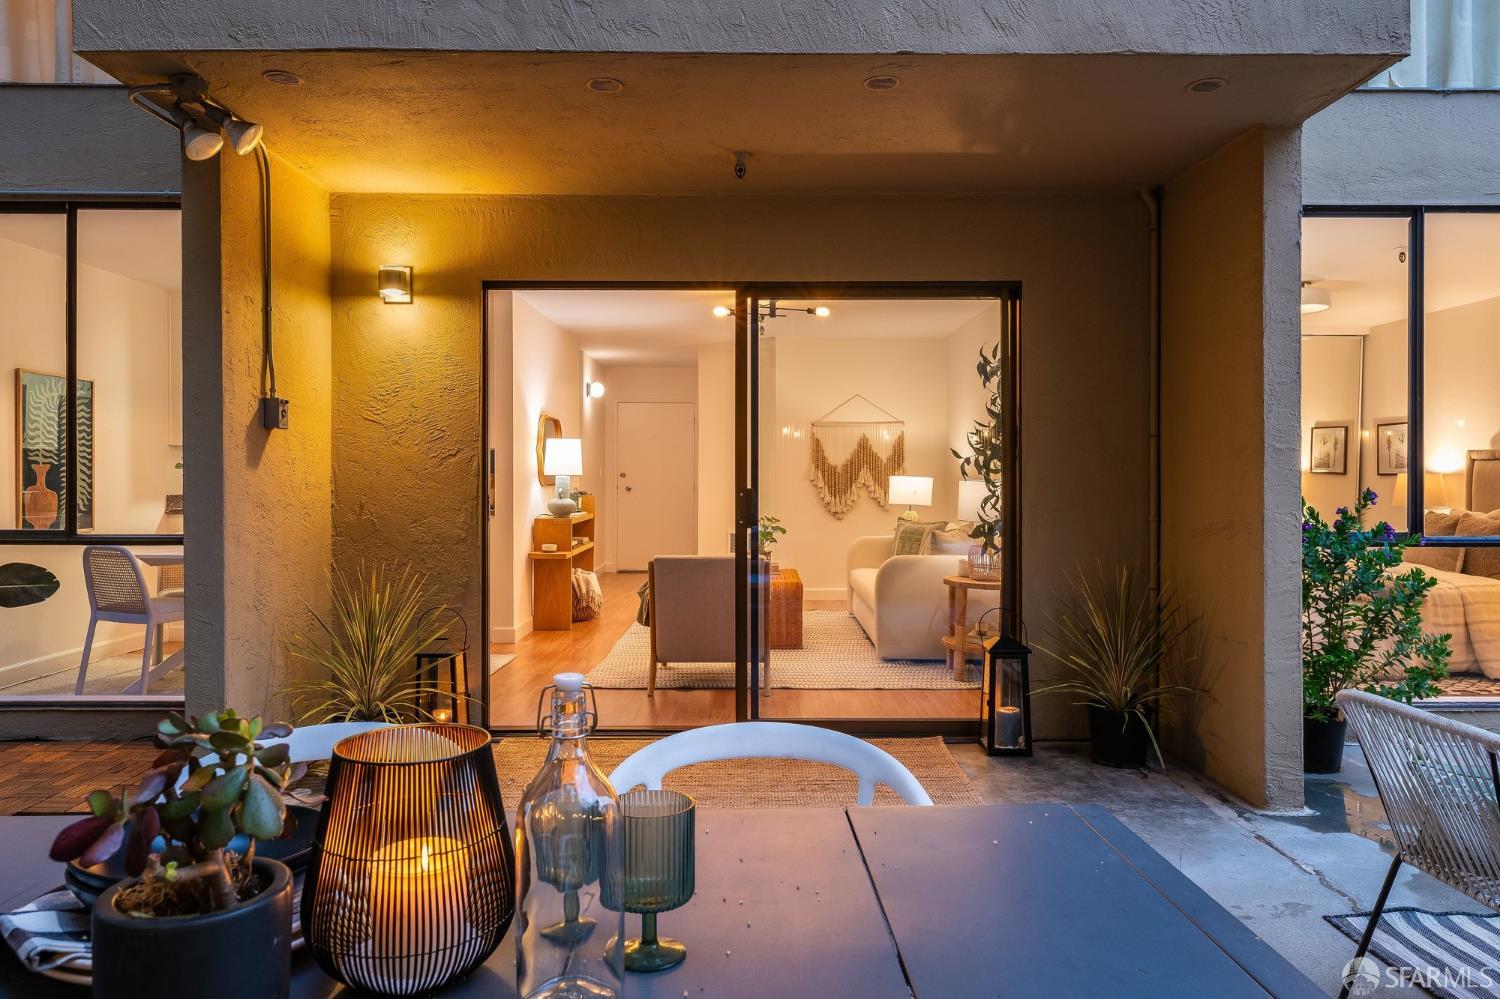
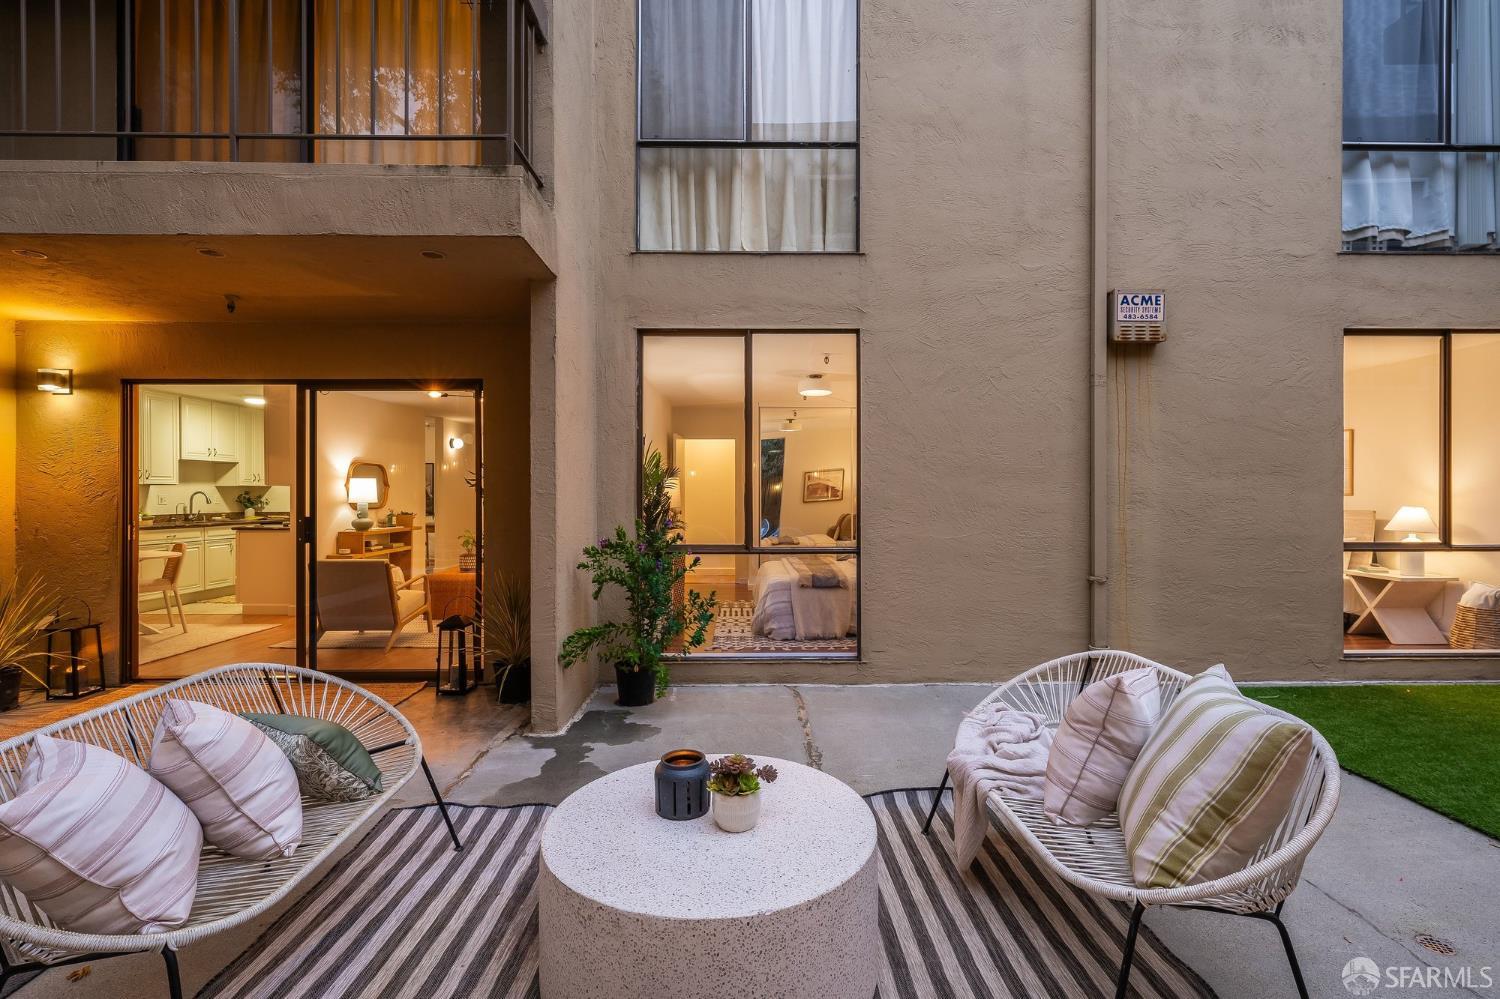
Covered patio with lanterns and plants, looking into a furnished living room through sliding glass doors.
Courtyard patio with woven lounge chairs, a bamboo fence, and glowing string lights.
Furnished courtyard patio with woven lounge chairs and a round table outside warmly lit rooms.
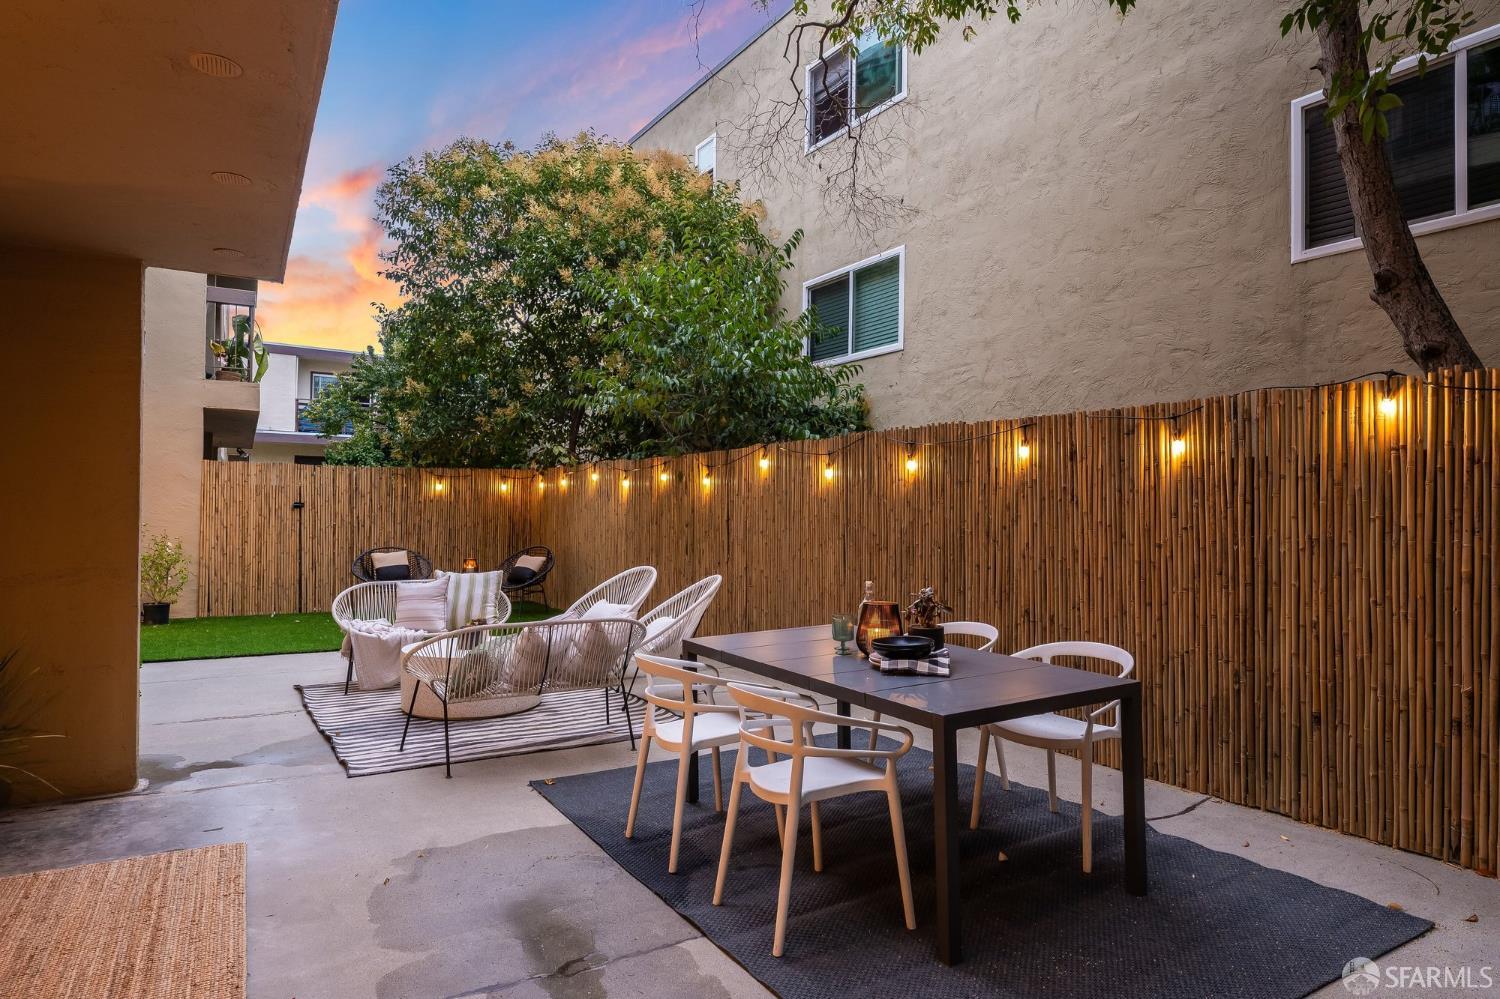
Furnished outdoor patio with dining table, lounge seating, bamboo fence, and string lights at dusk.
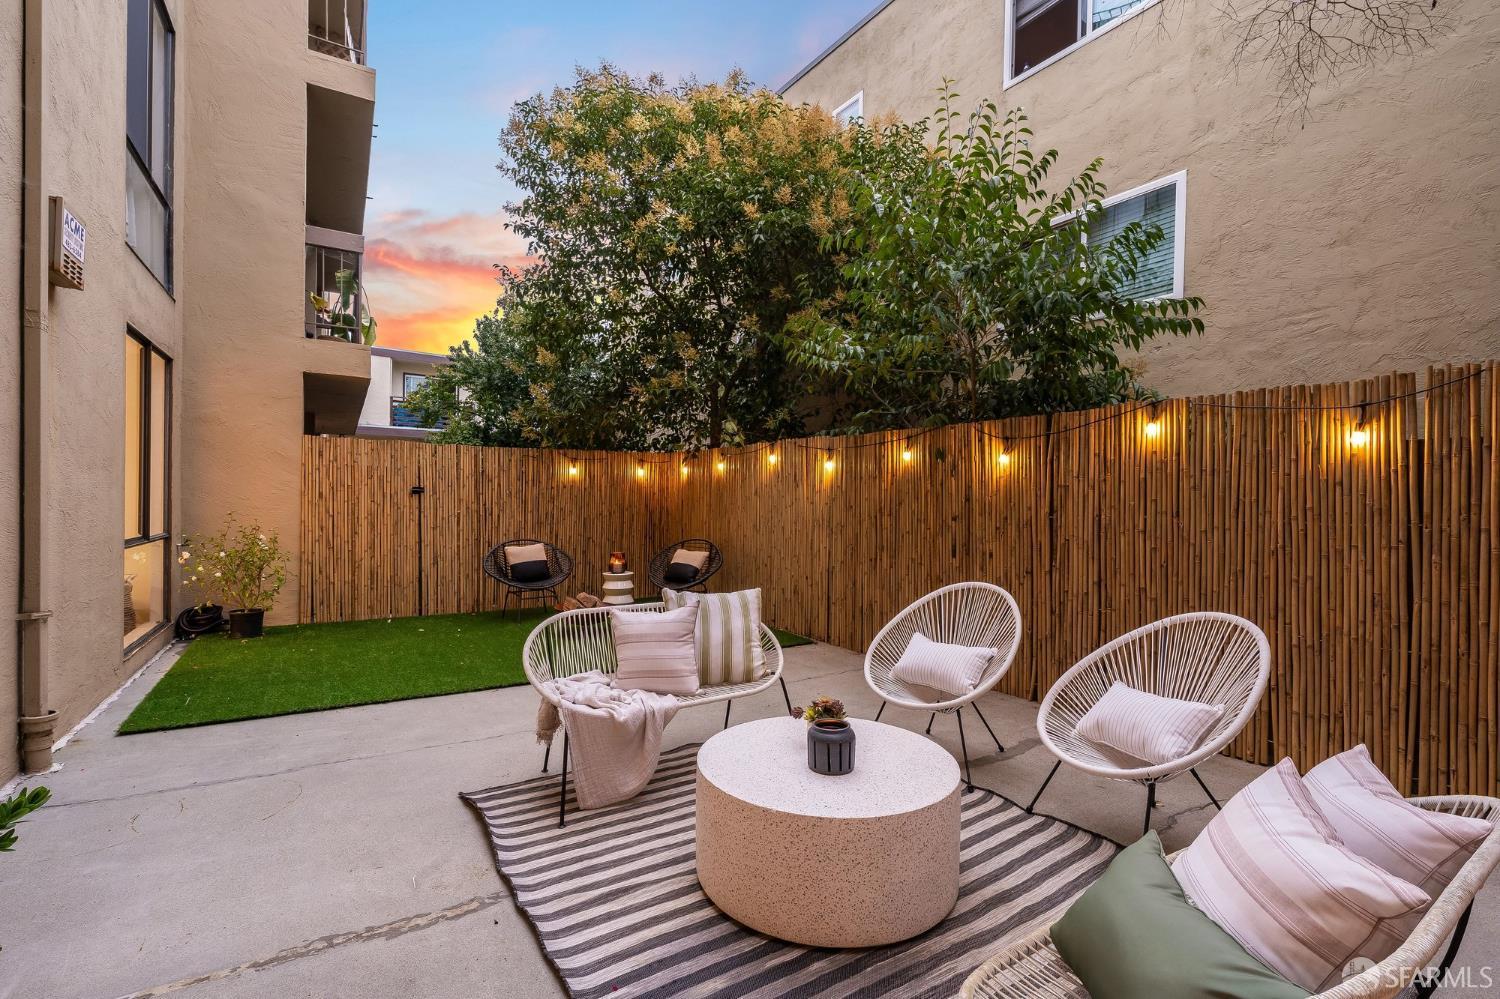
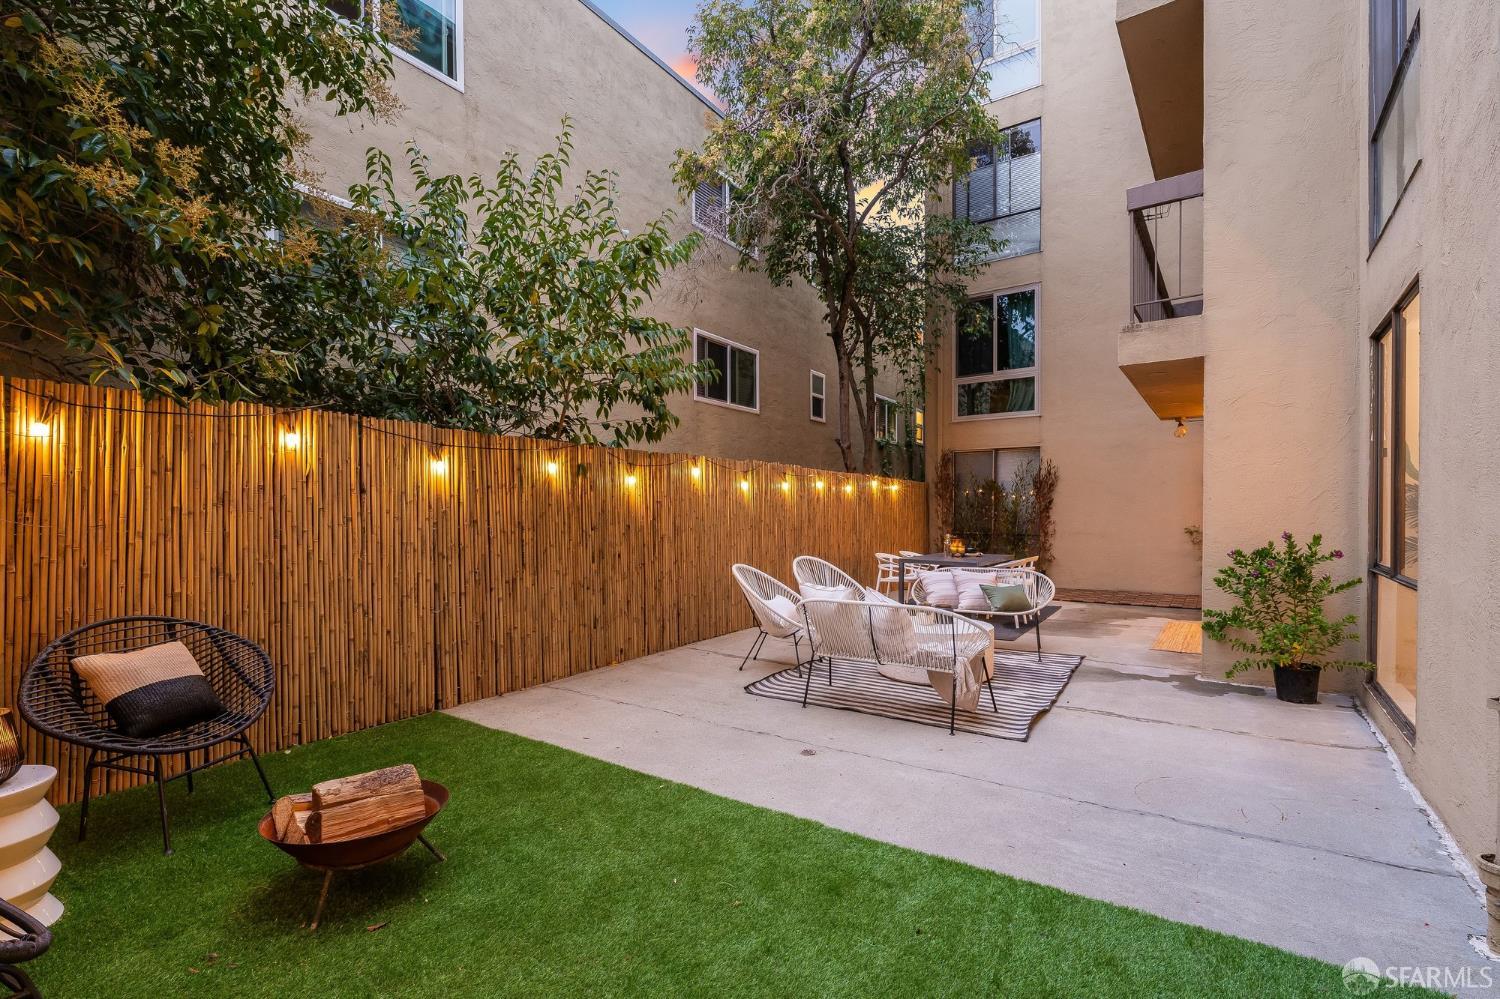
Apartment courtyard patio with white lounge chairs, artificial turf, and a bamboo fence lit by string lights.
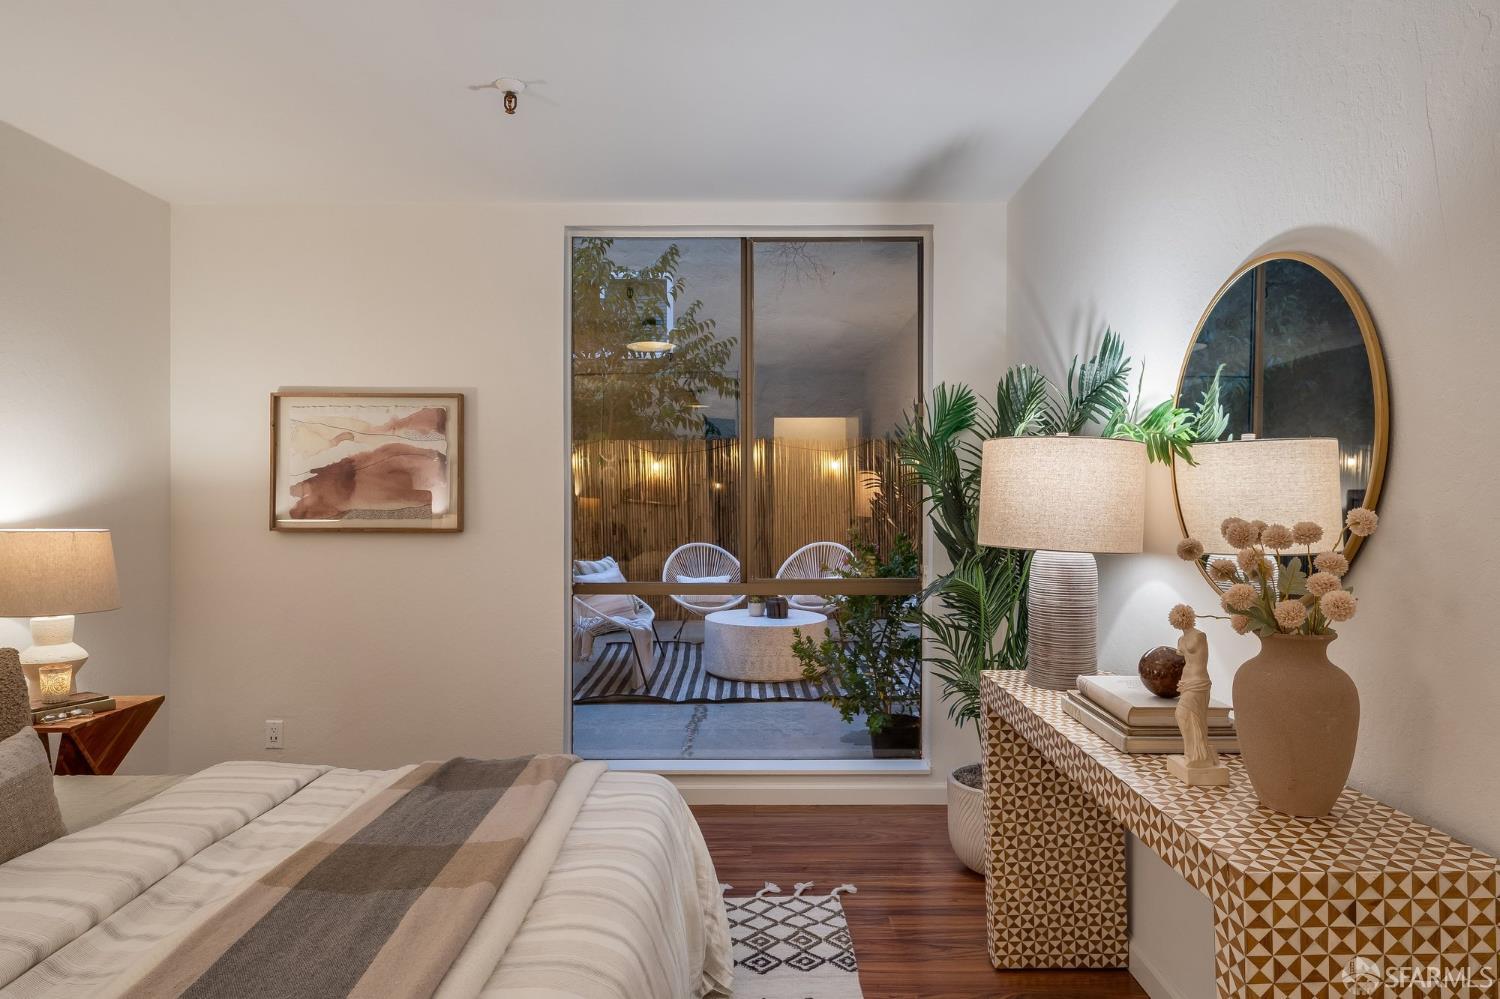
Staged bedroom with a patterned dresser and sliding doors opening onto a furnished patio.
Outdoor patio with a dining set, woven lounge chair, and illuminated bamboo privacy fence.
Apartment courtyard patio with lounge seating, bamboo fence, string lights, and surrounding balconies.
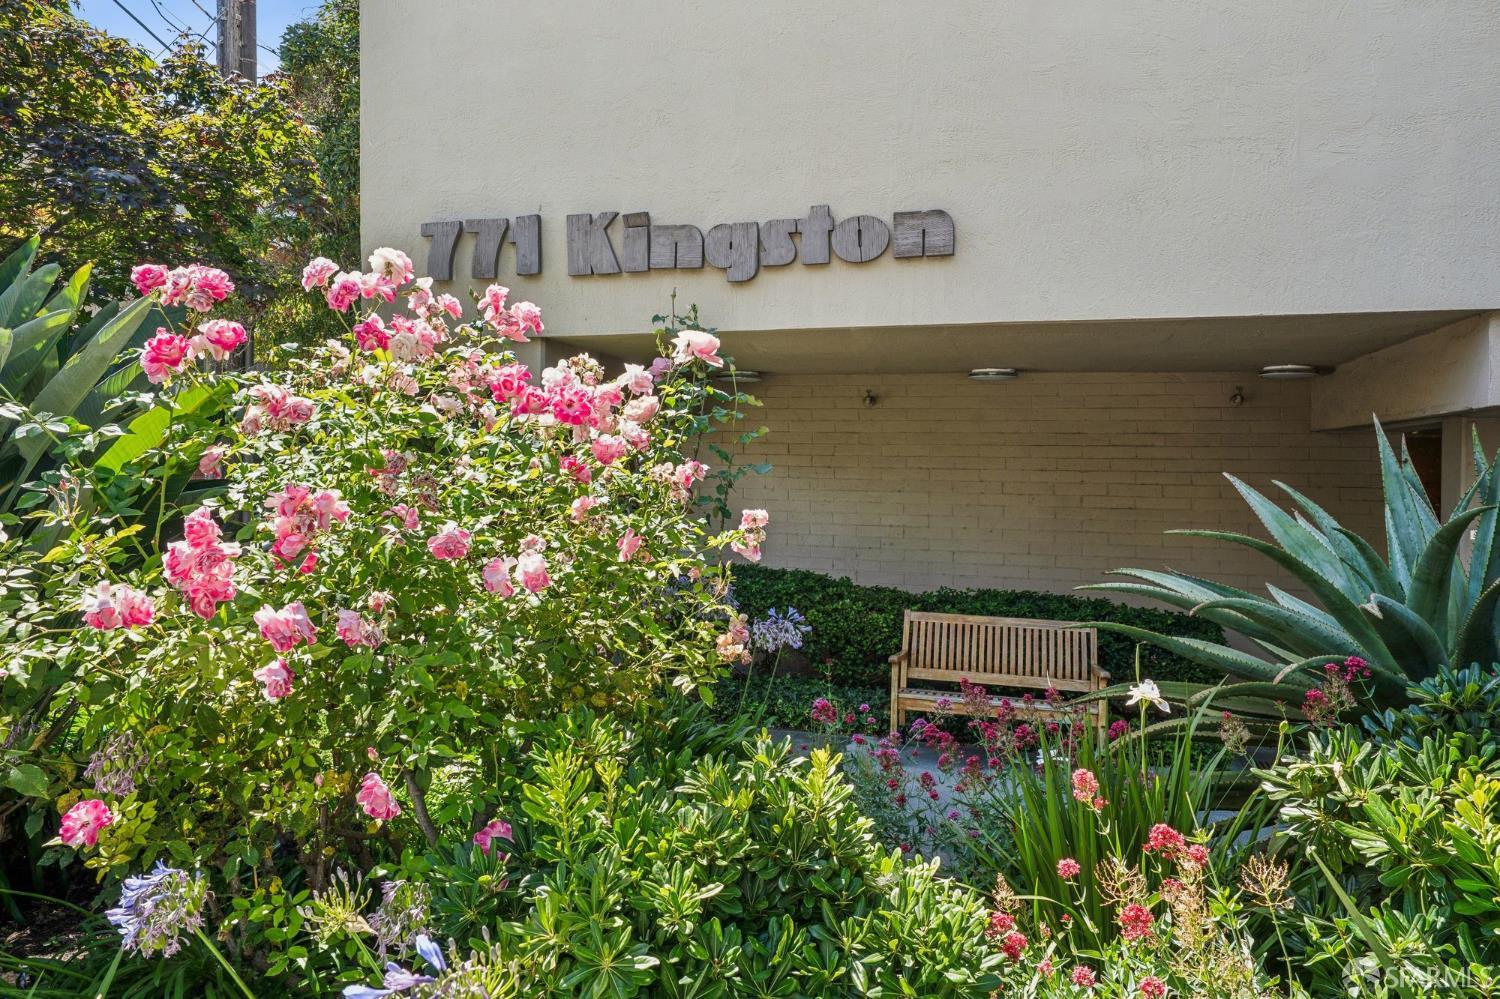
Building entrance marked 771 Kingston, framed by blooming pink roses and a garden bench.
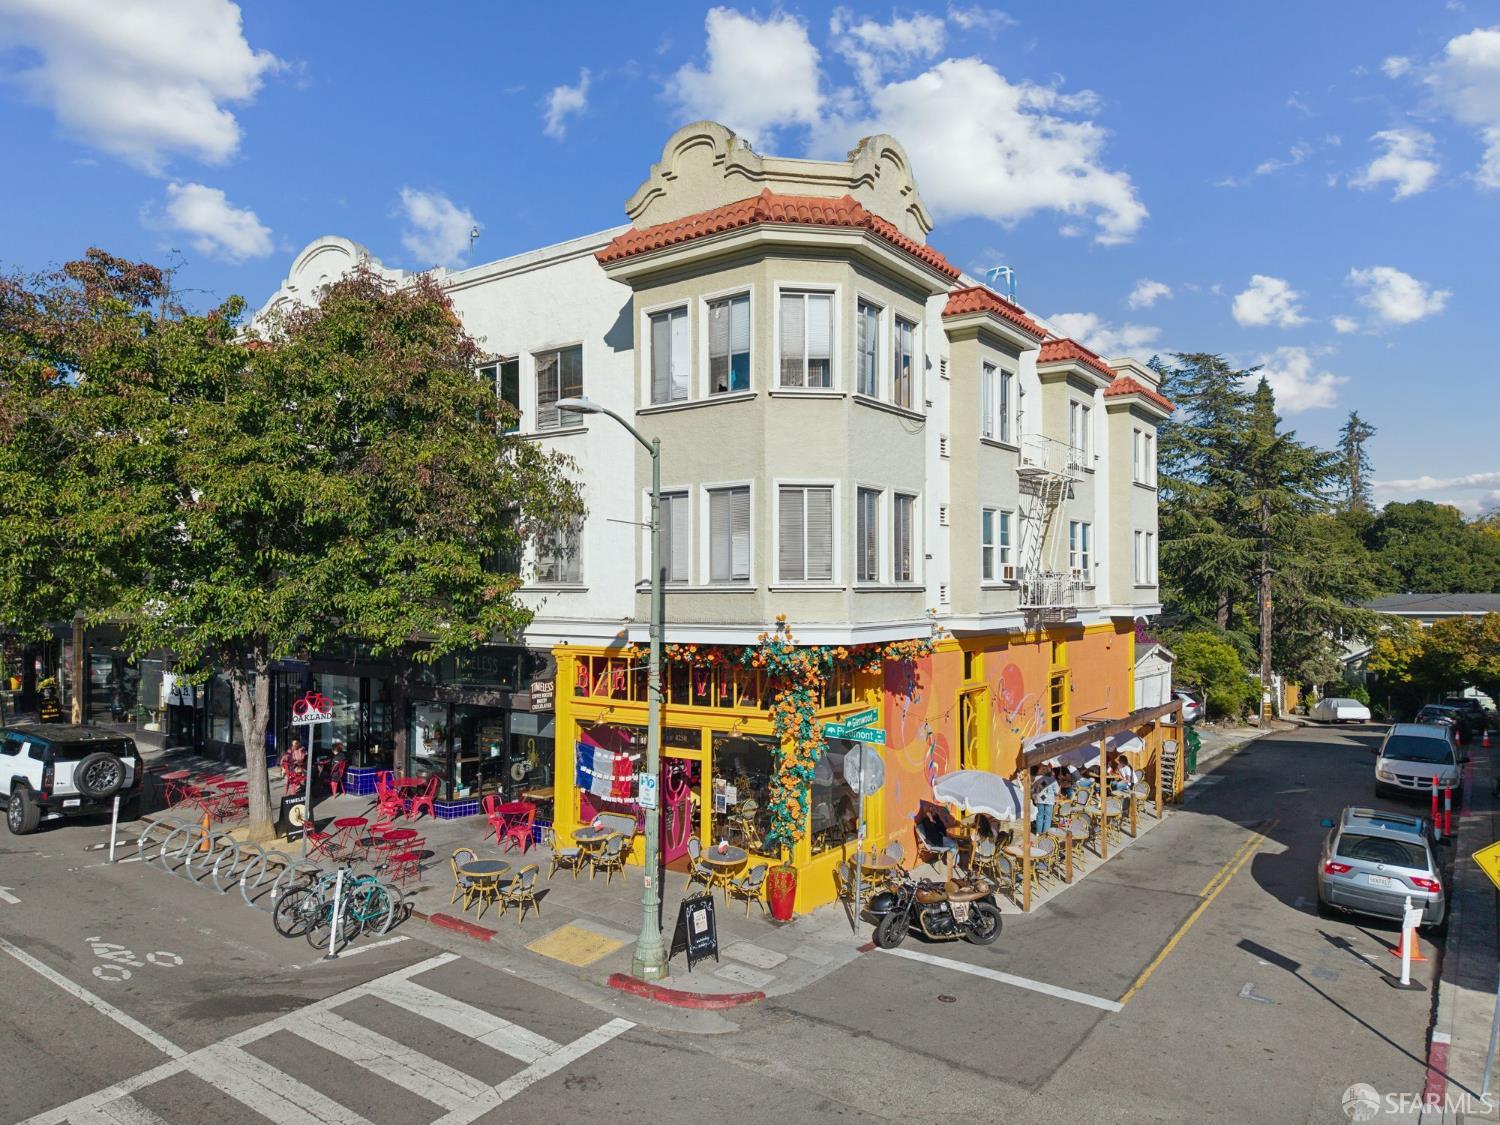
Cream corner building with red tile roof accents, colorful storefront, and outdoor café seating.
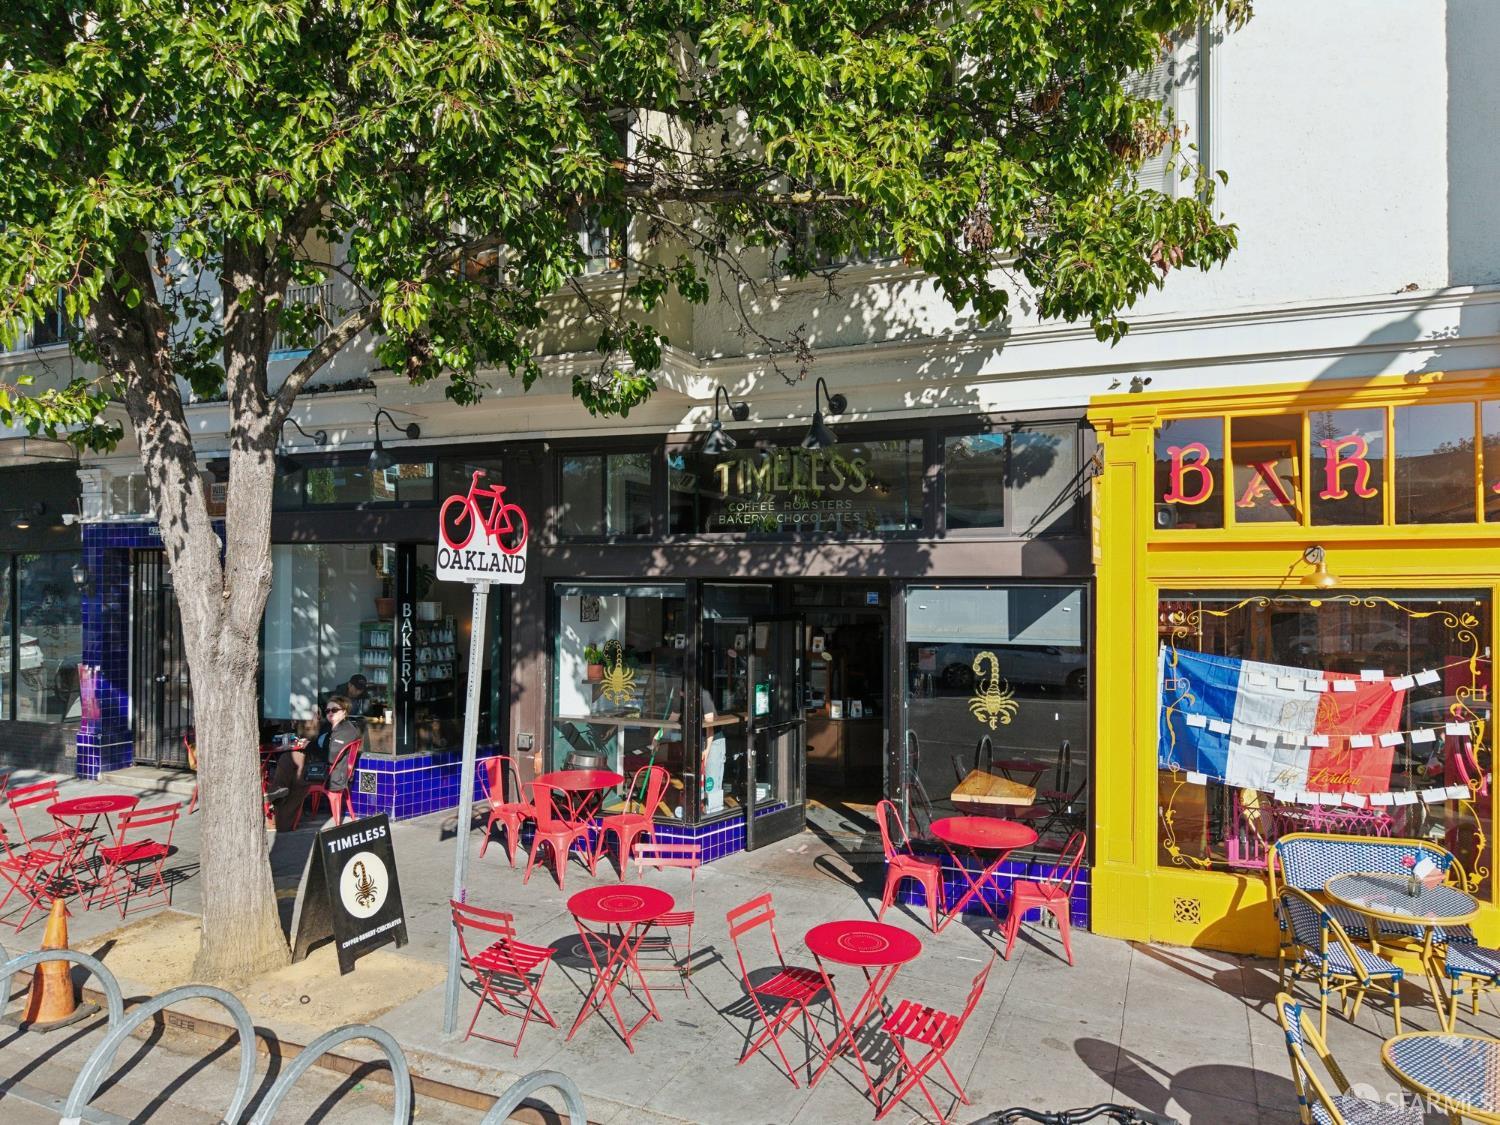
Sidewalk café seating outside Timeless coffee shop beside a bright yellow storefront.
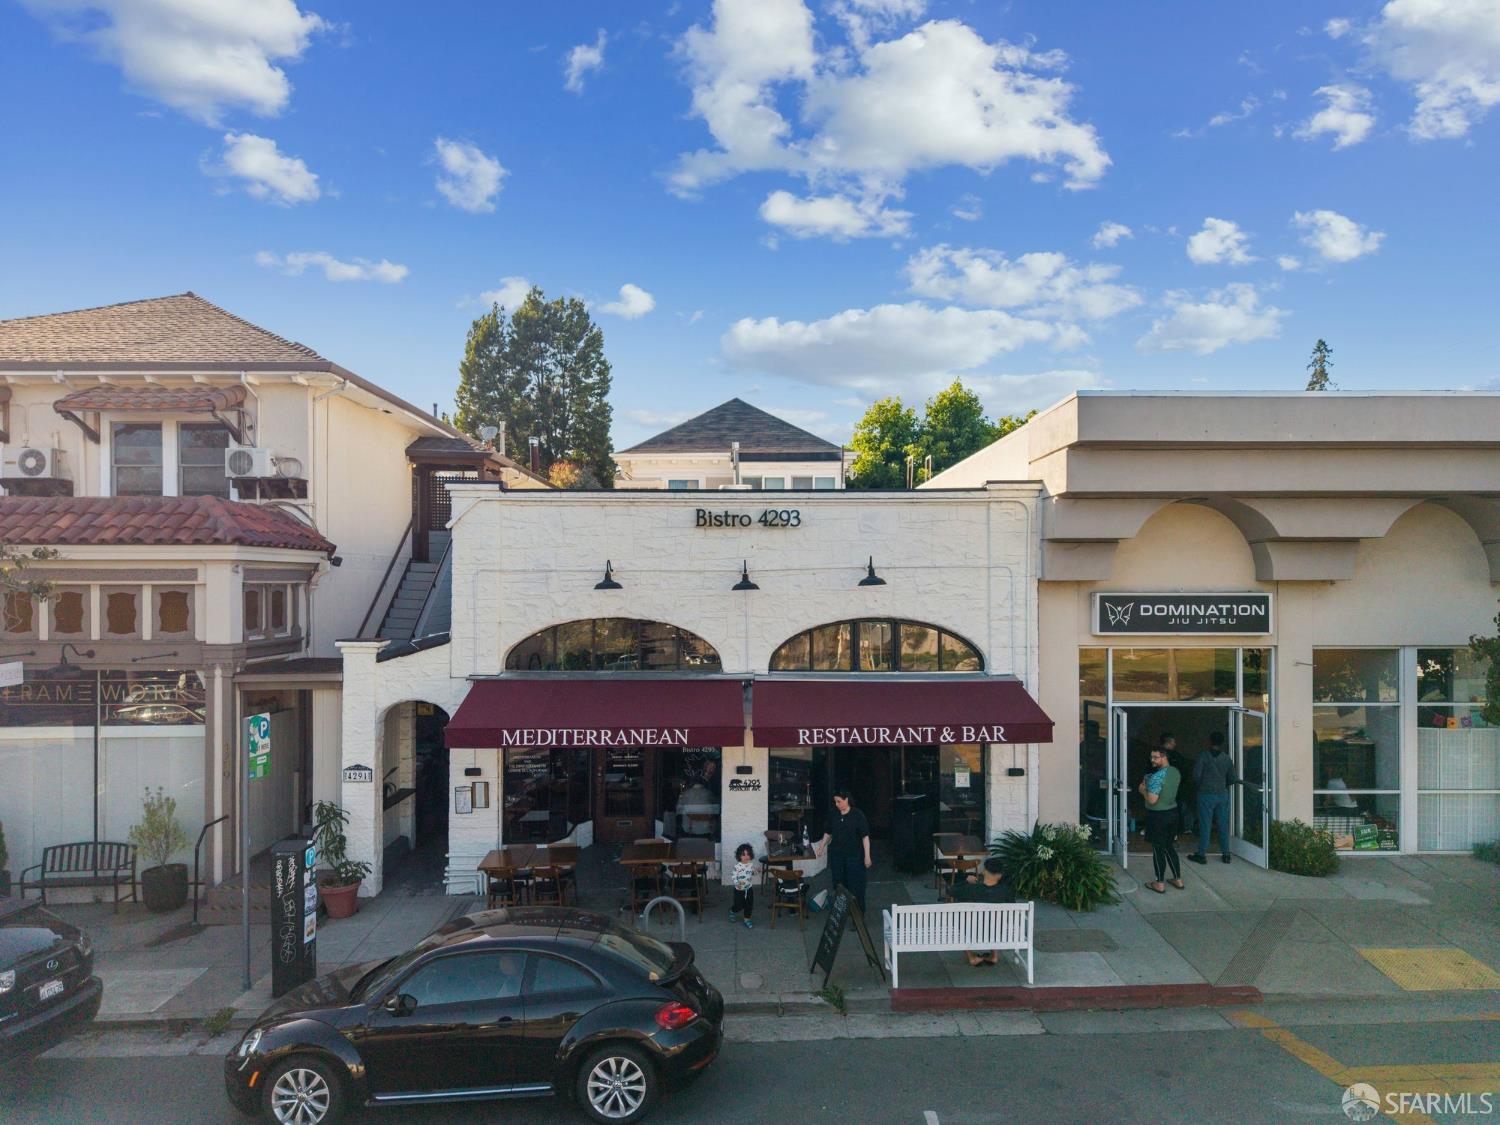
Piedmont storefronts with Bistro 4293 and Domination Jiu Jitsu signs.
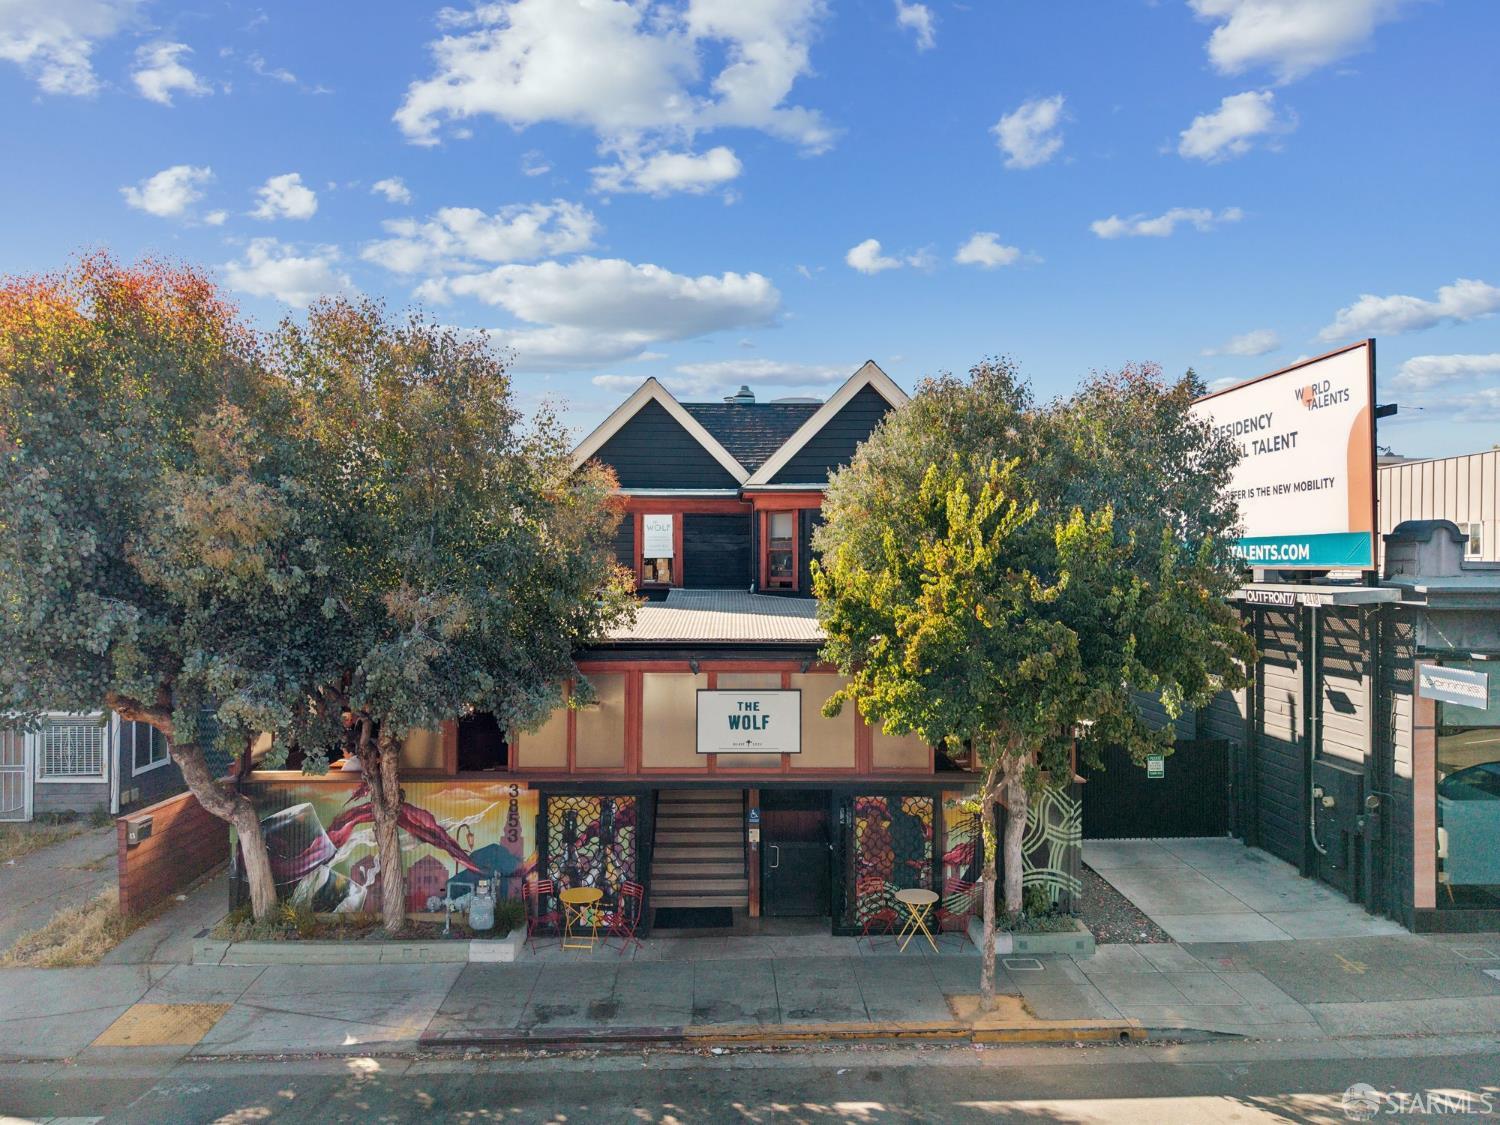
Two-story storefront with a steep dark roof, colorful mural, and outdoor café tables.
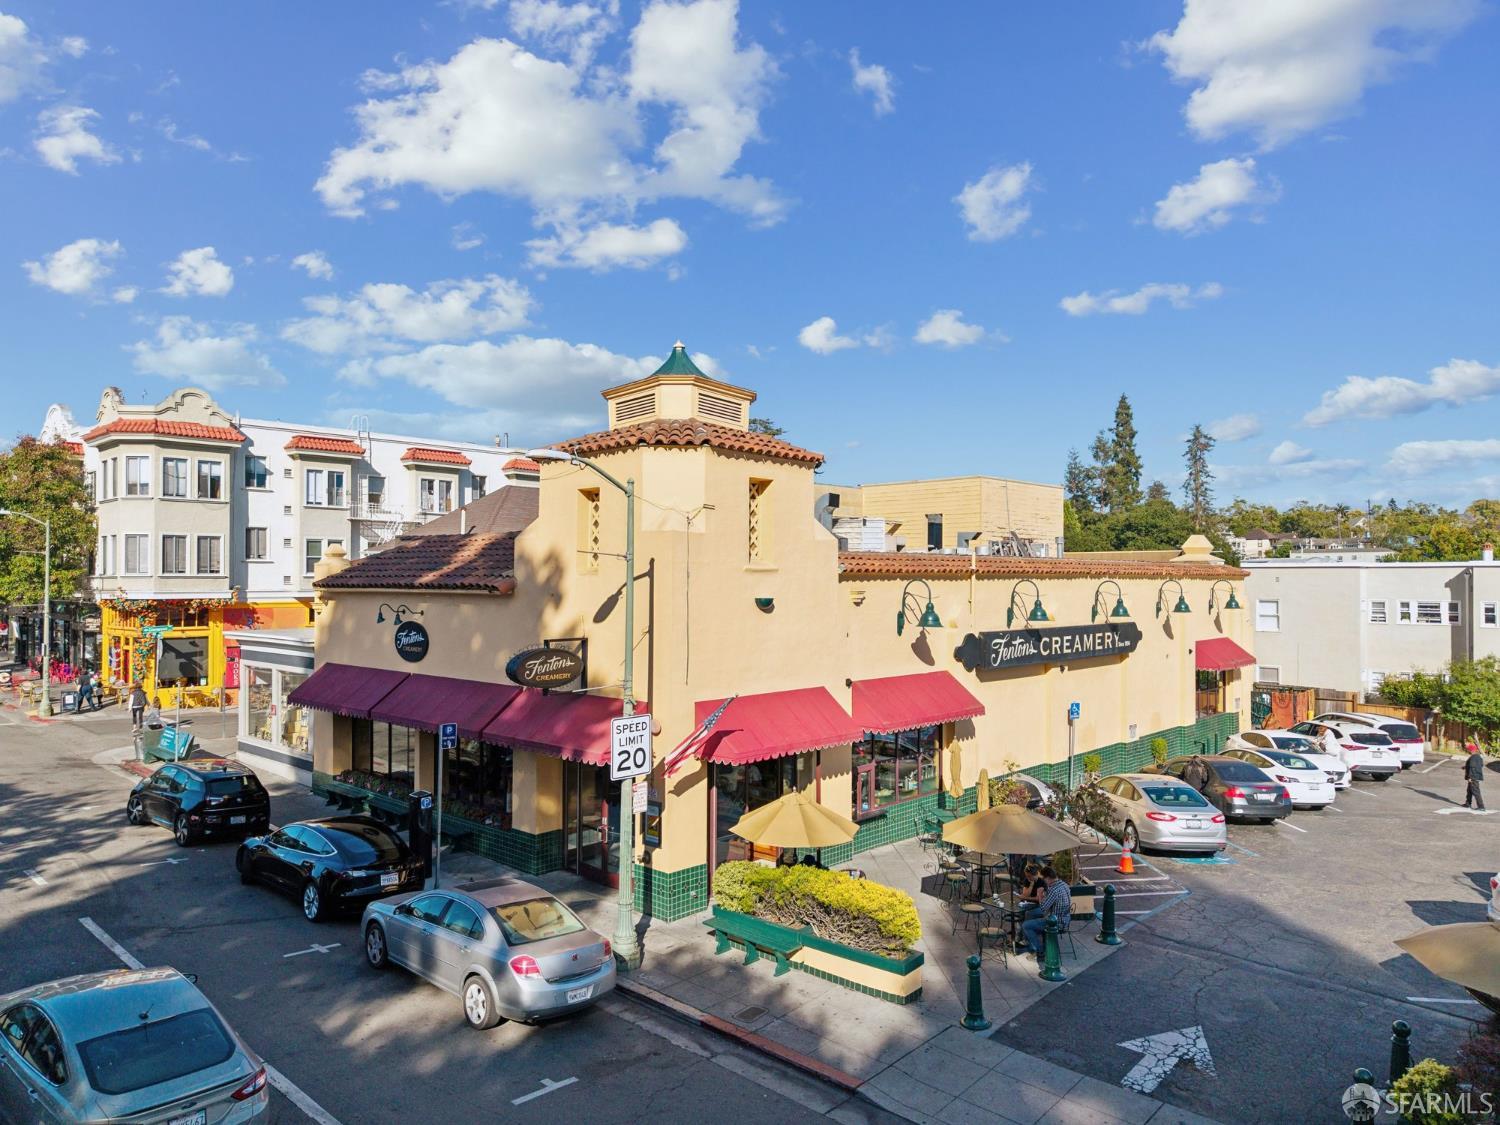
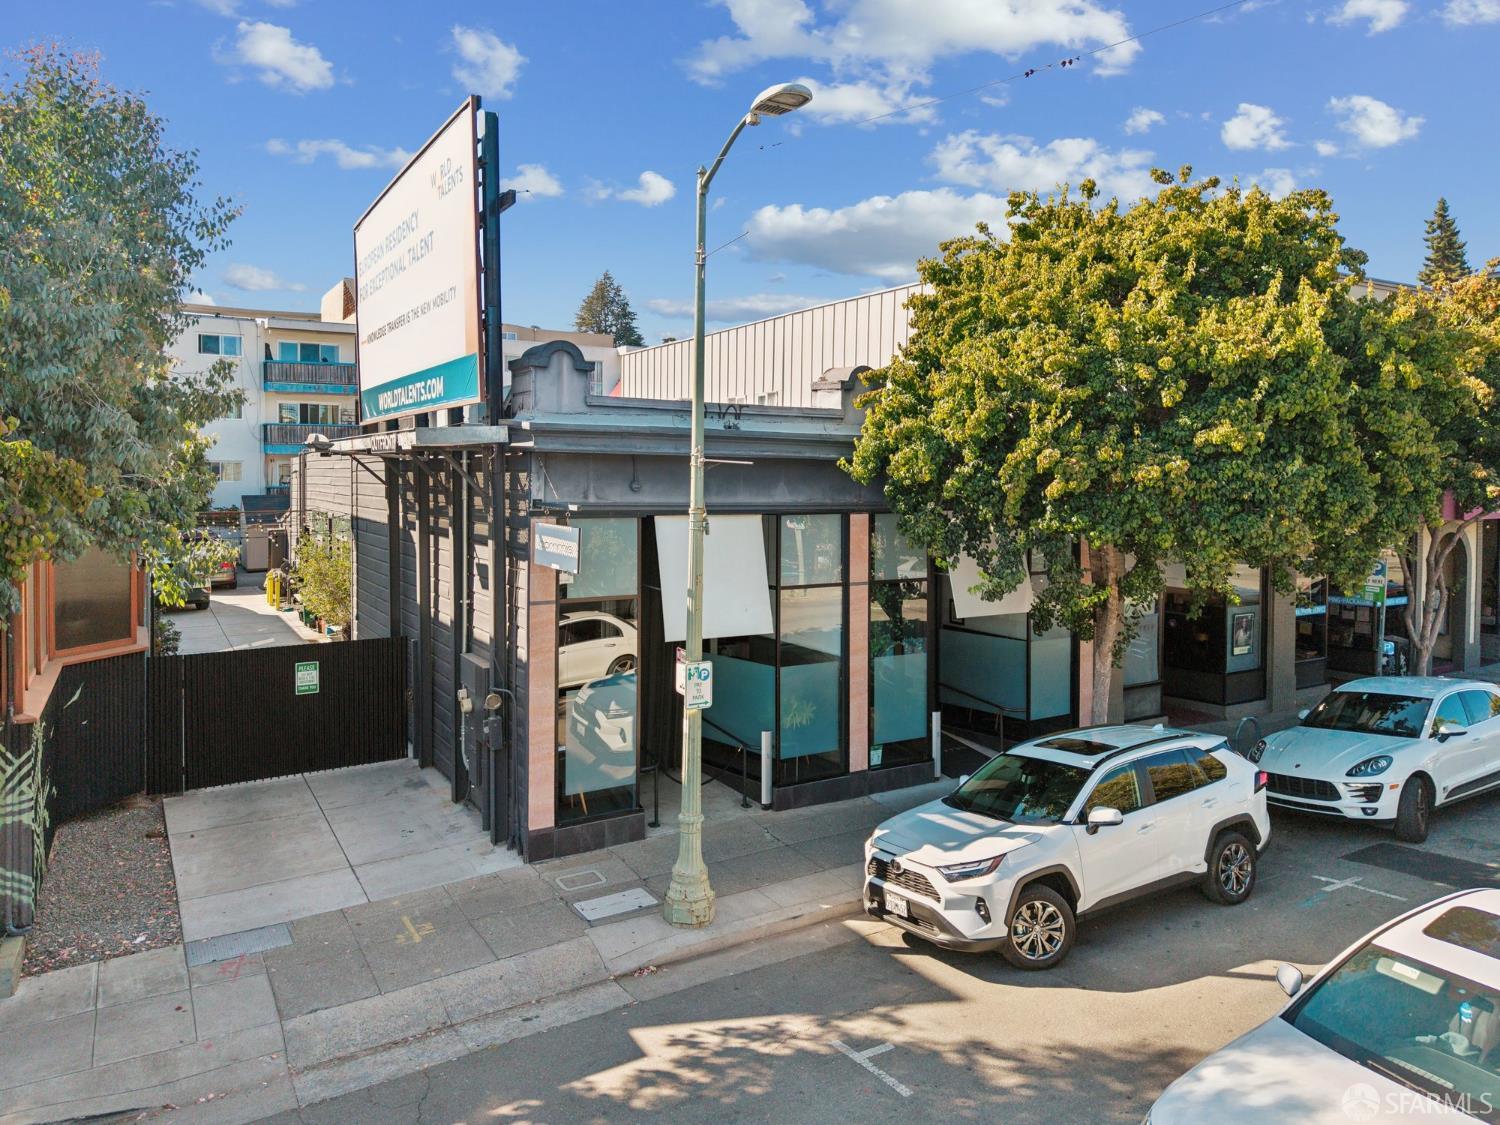
Fentons Creamery on a sunny Piedmont corner, with red awnings, outdoor seating, and cars in the parking area.
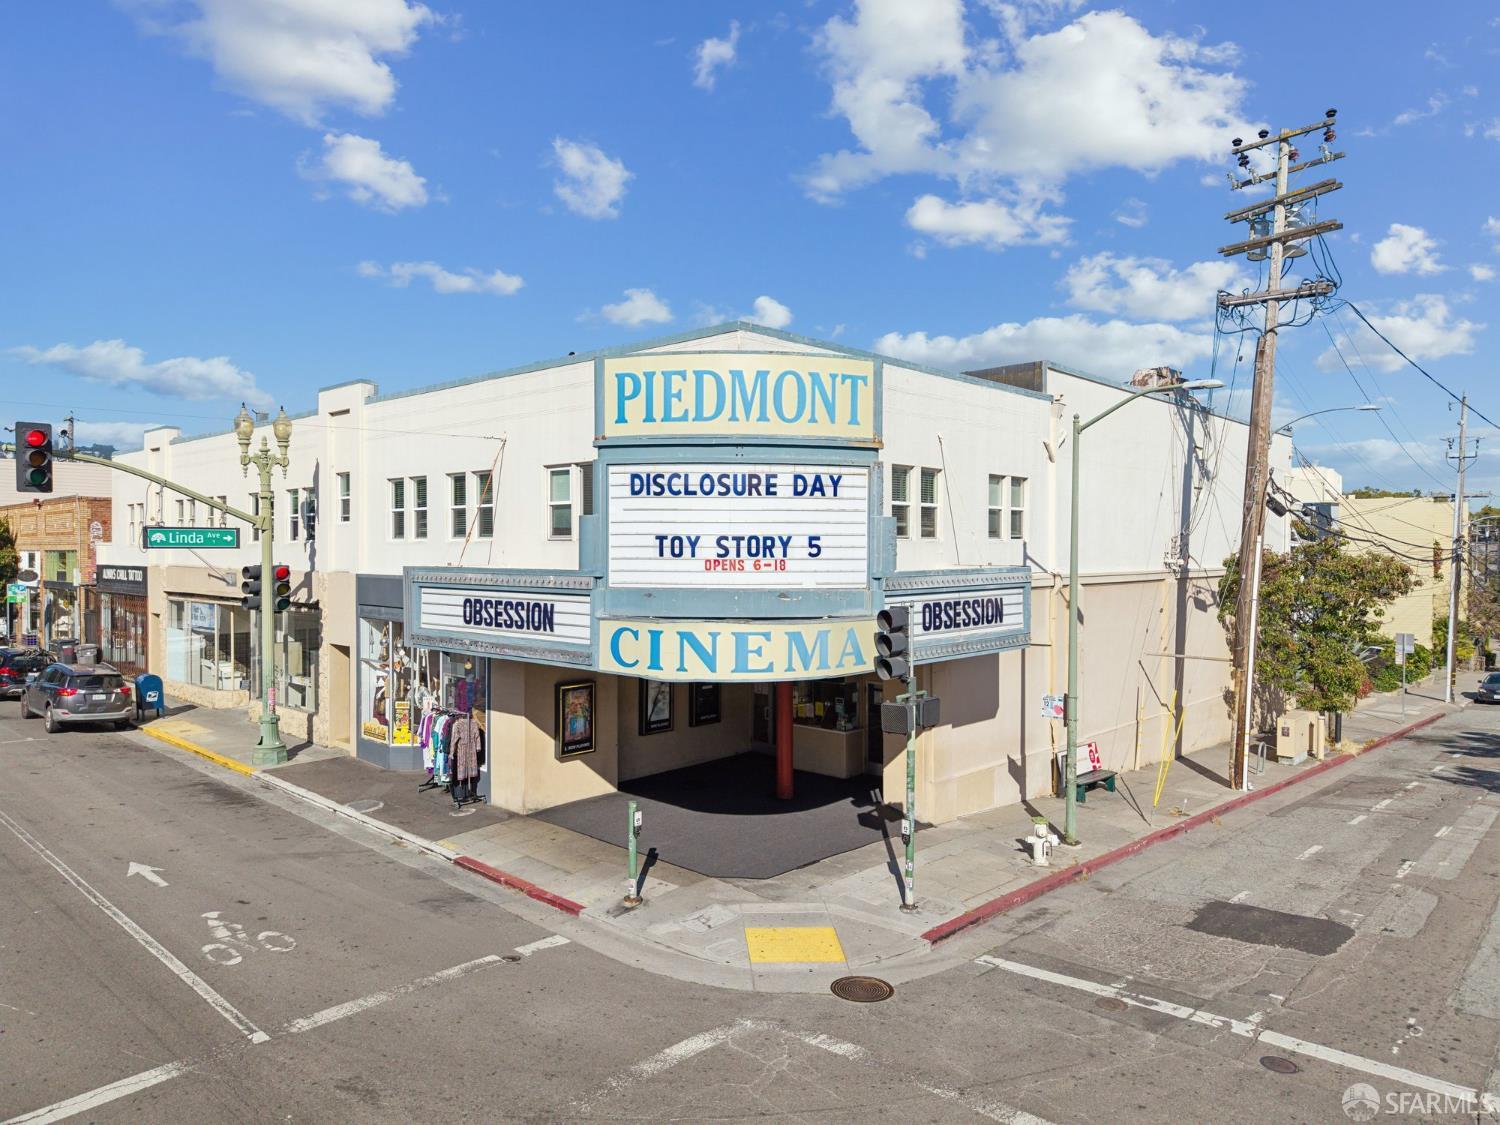
Piedmont Cinema on a sunny street corner, with its marquee advertising upcoming films.
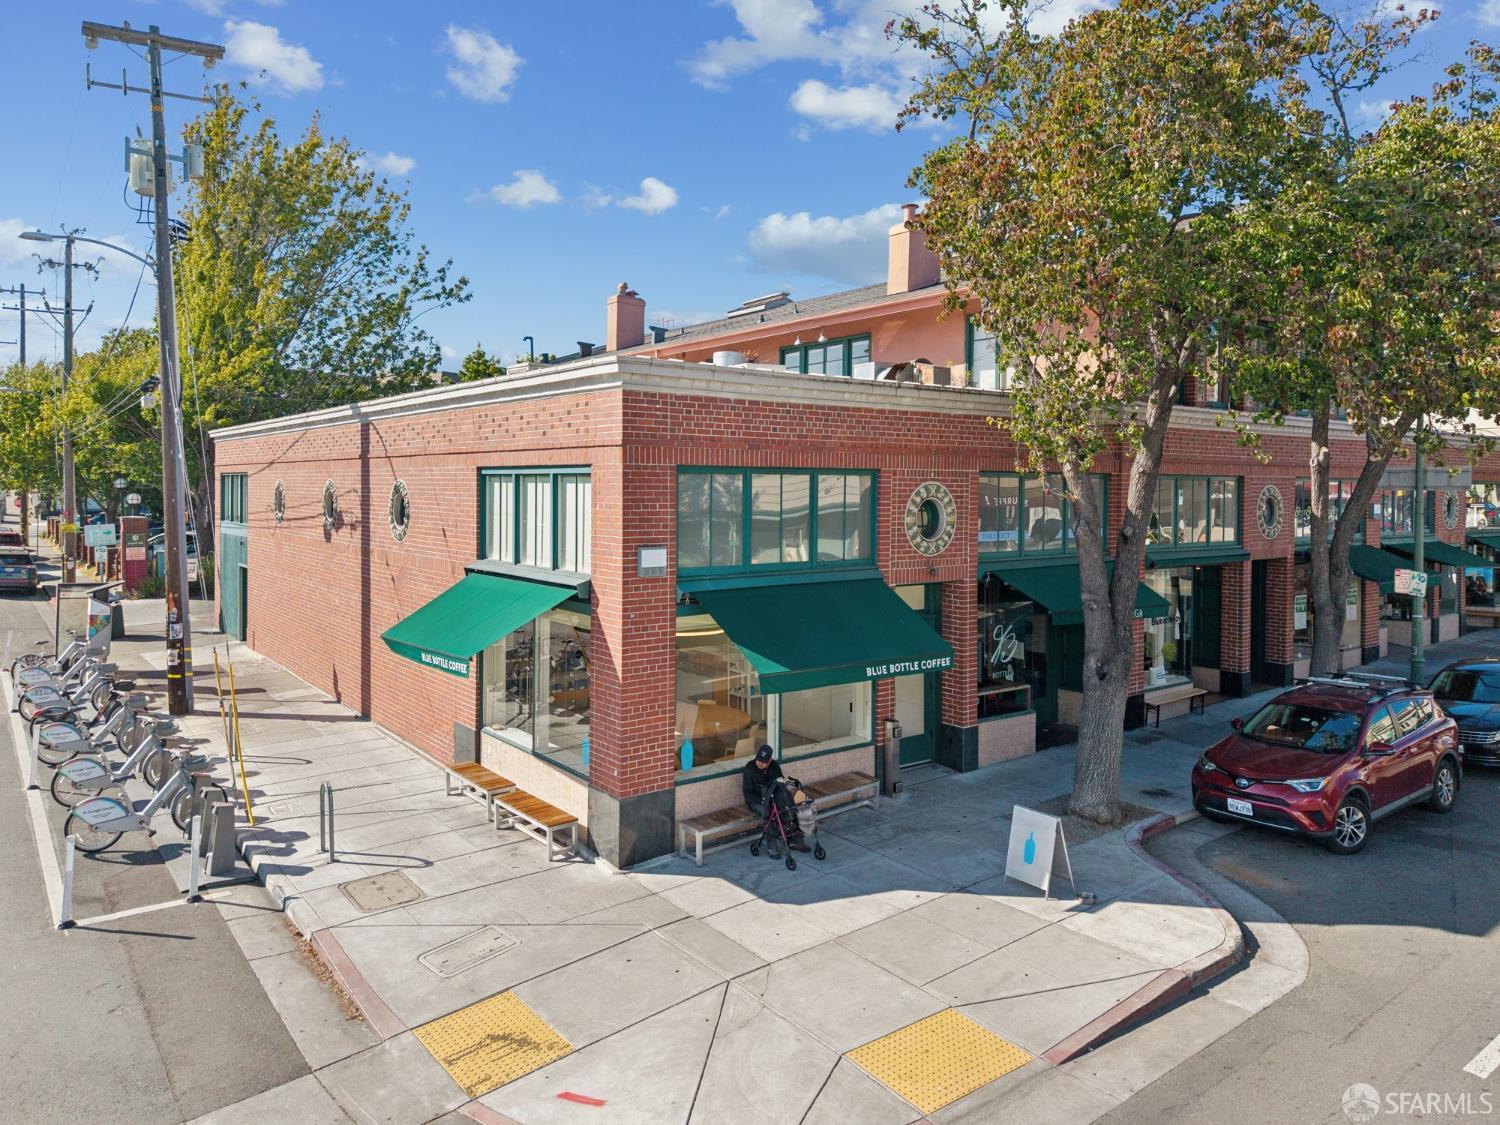
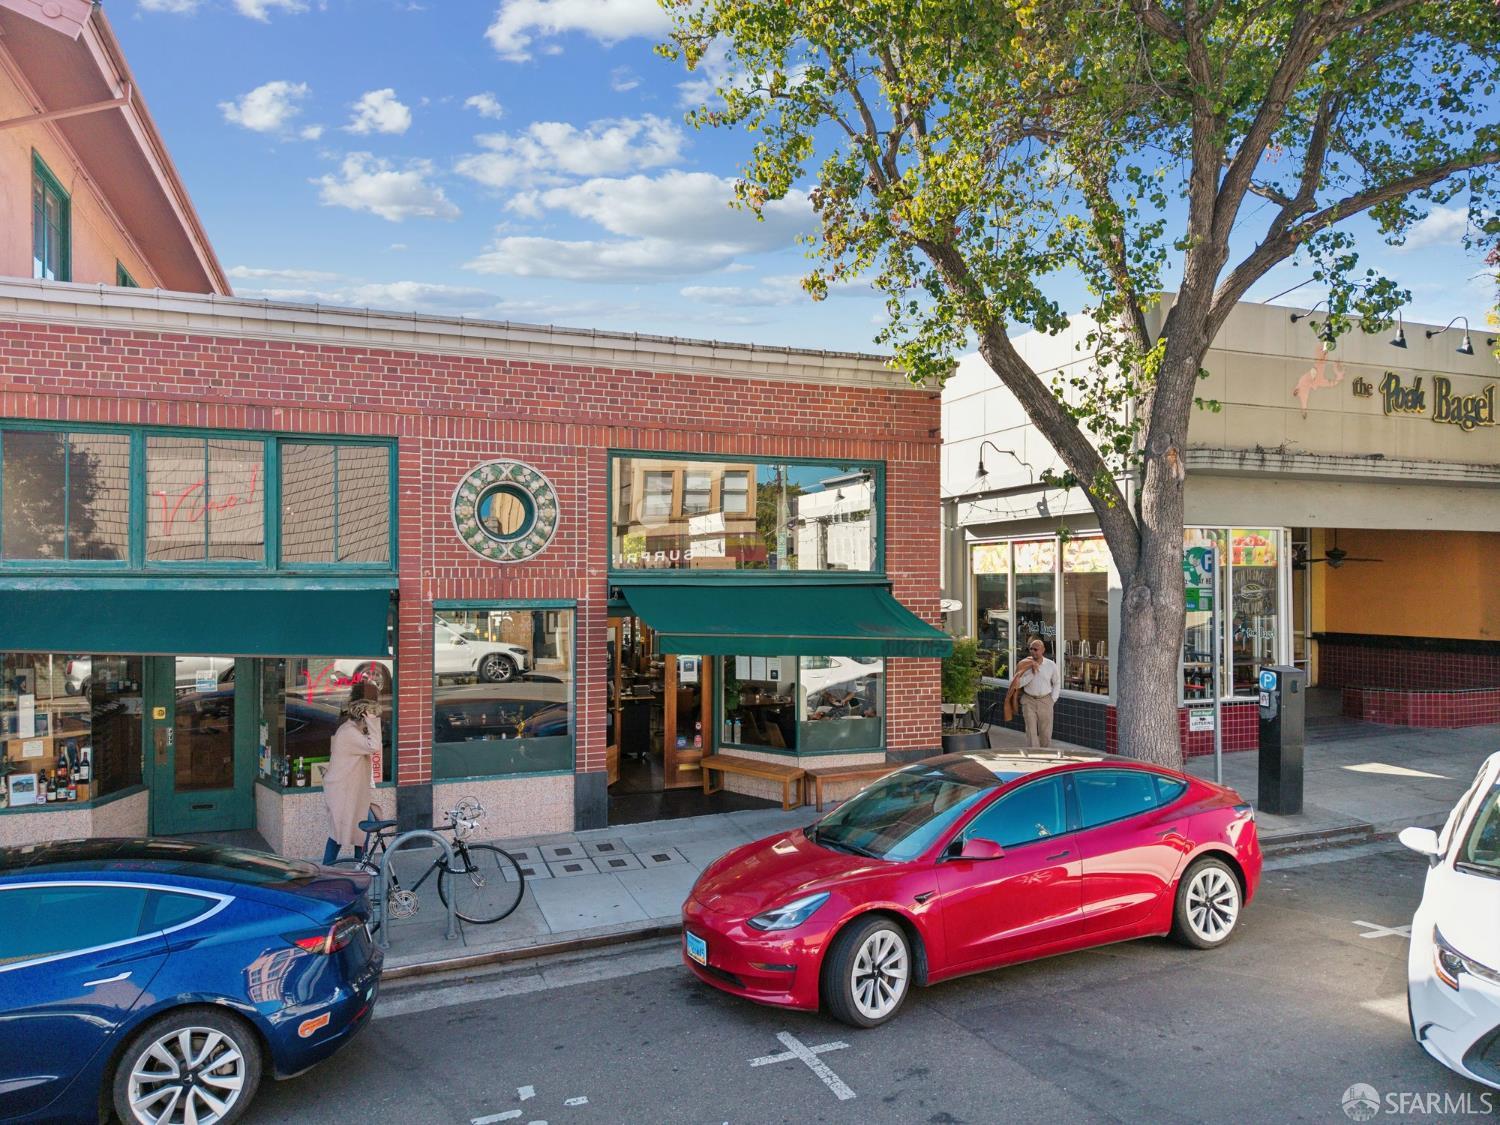
Red-brick corner building with green-trimmed windows and Blue Bottle Coffee awnings.
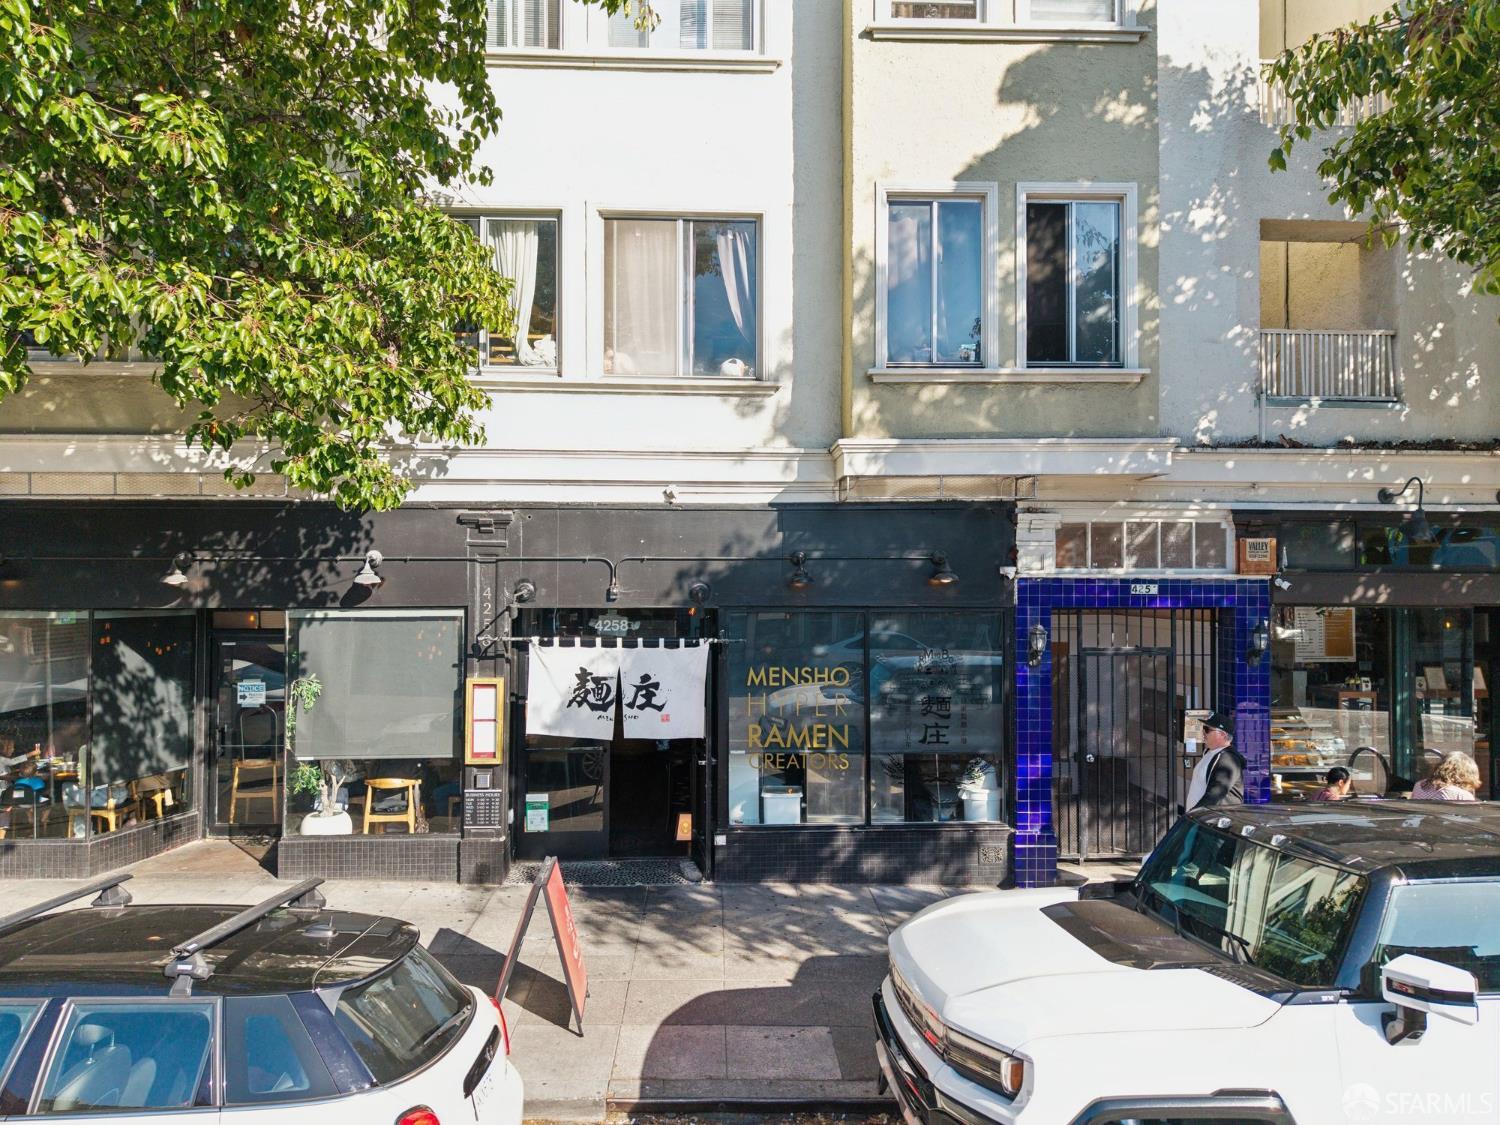
Multi-story building with a ramen restaurant storefront, upper-floor windows, and a leafy tree shading the facade.
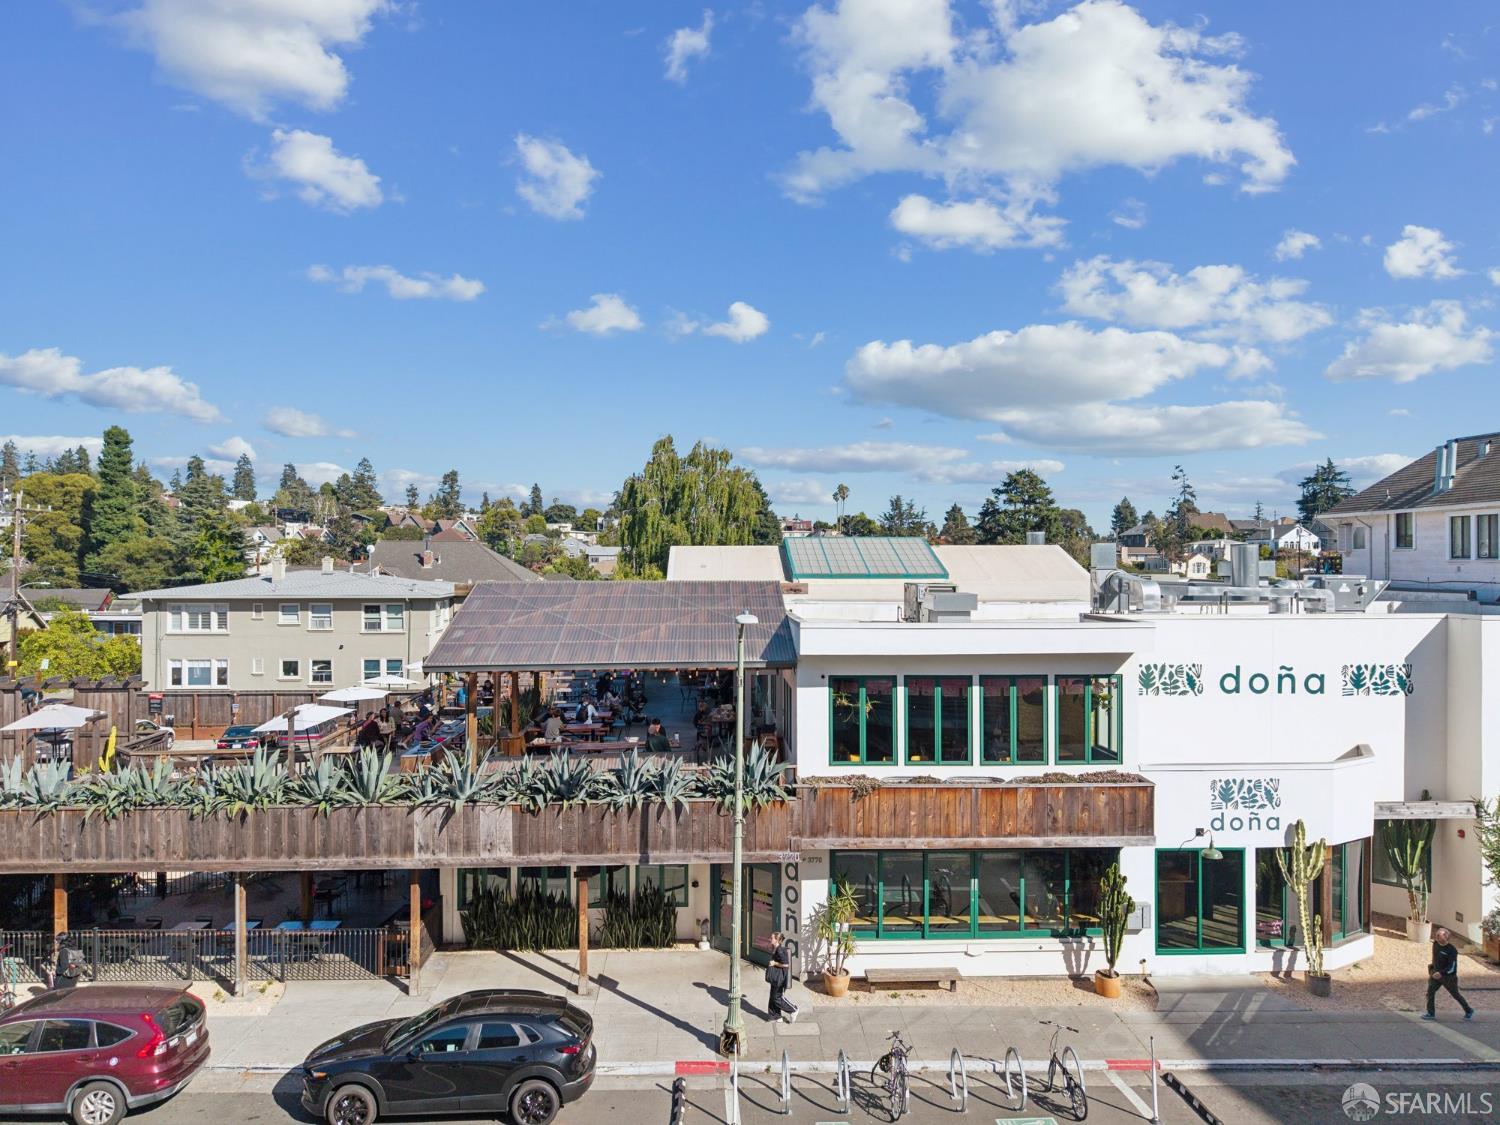
Restaurant dōna with outdoor dining, a white facade, and neighborhood homes in the background.
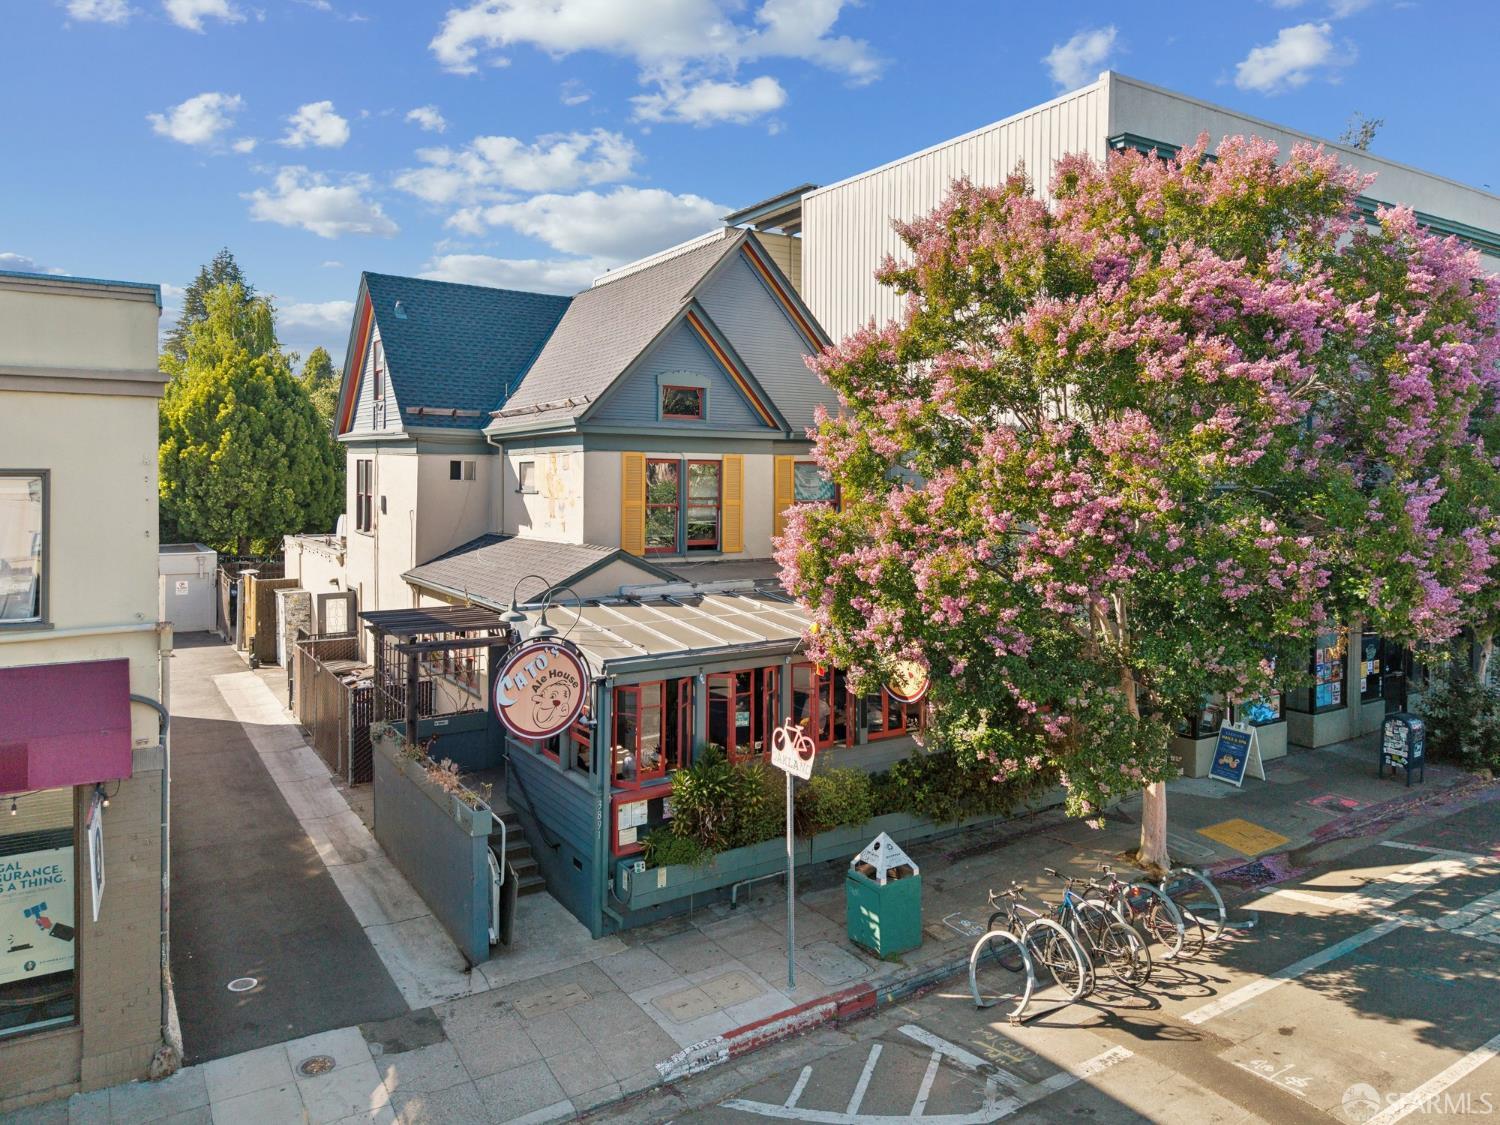
Corner café beneath a large pink-flowering tree, with bicycles parked along the sidewalk.
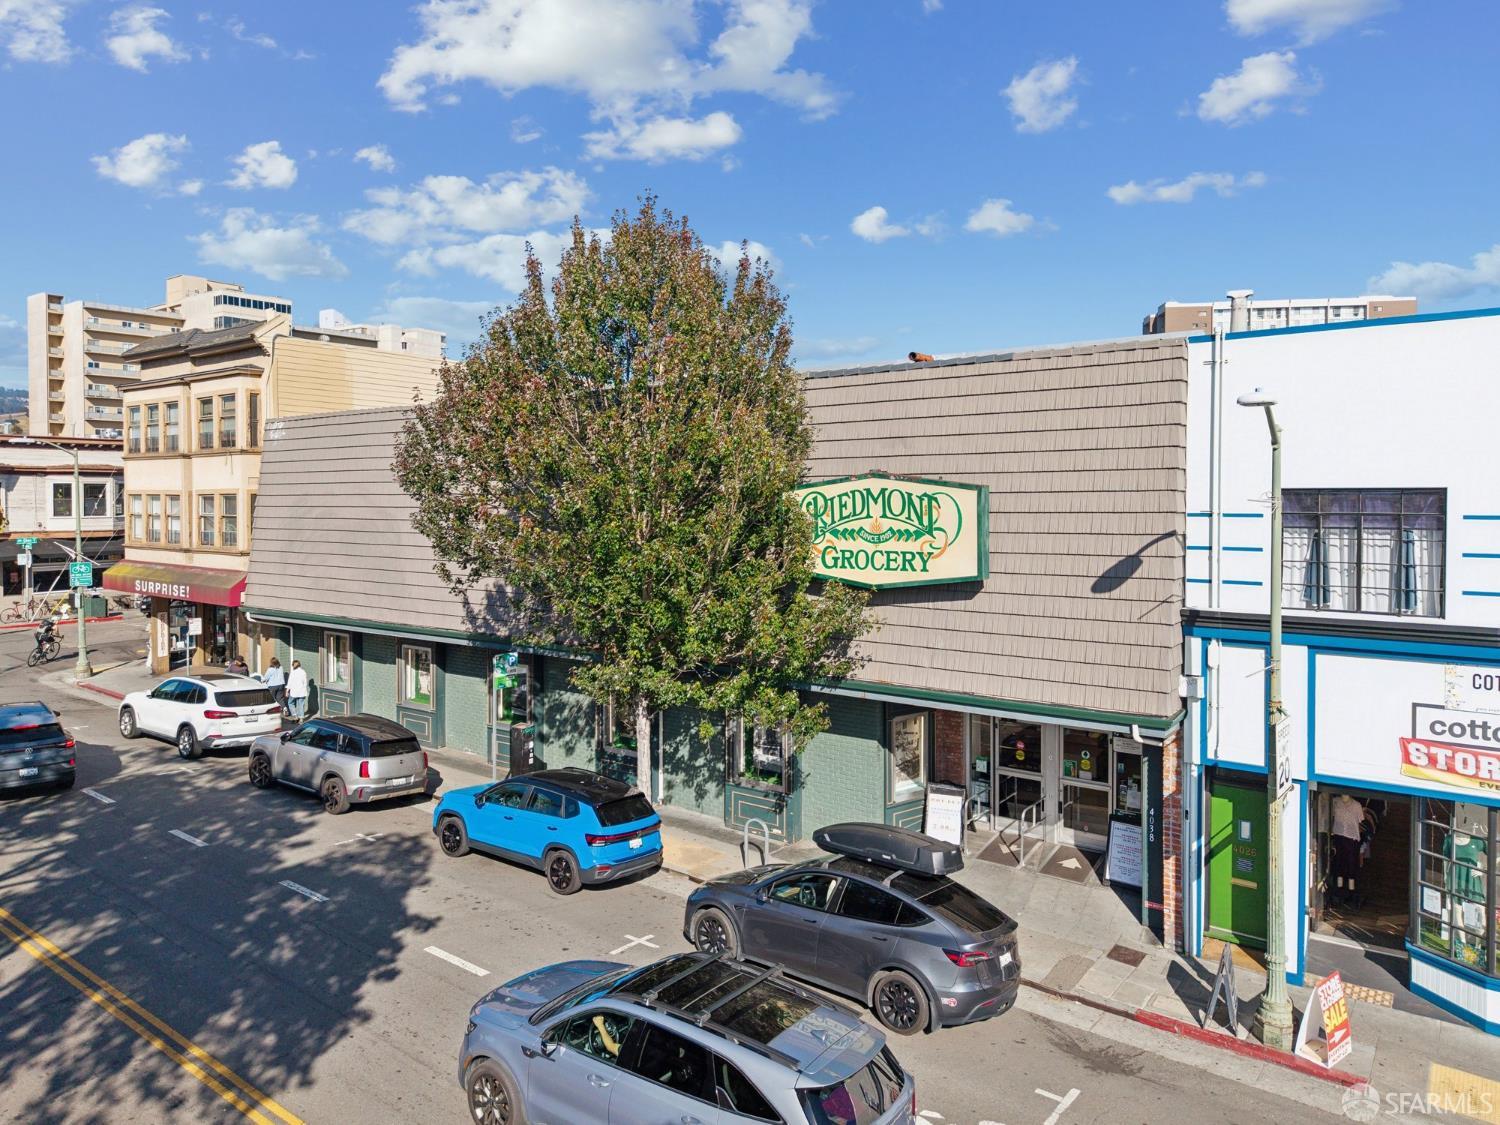
Piedmont Grocery storefront on a sunny commercial street, with neighboring shops and parked cars.
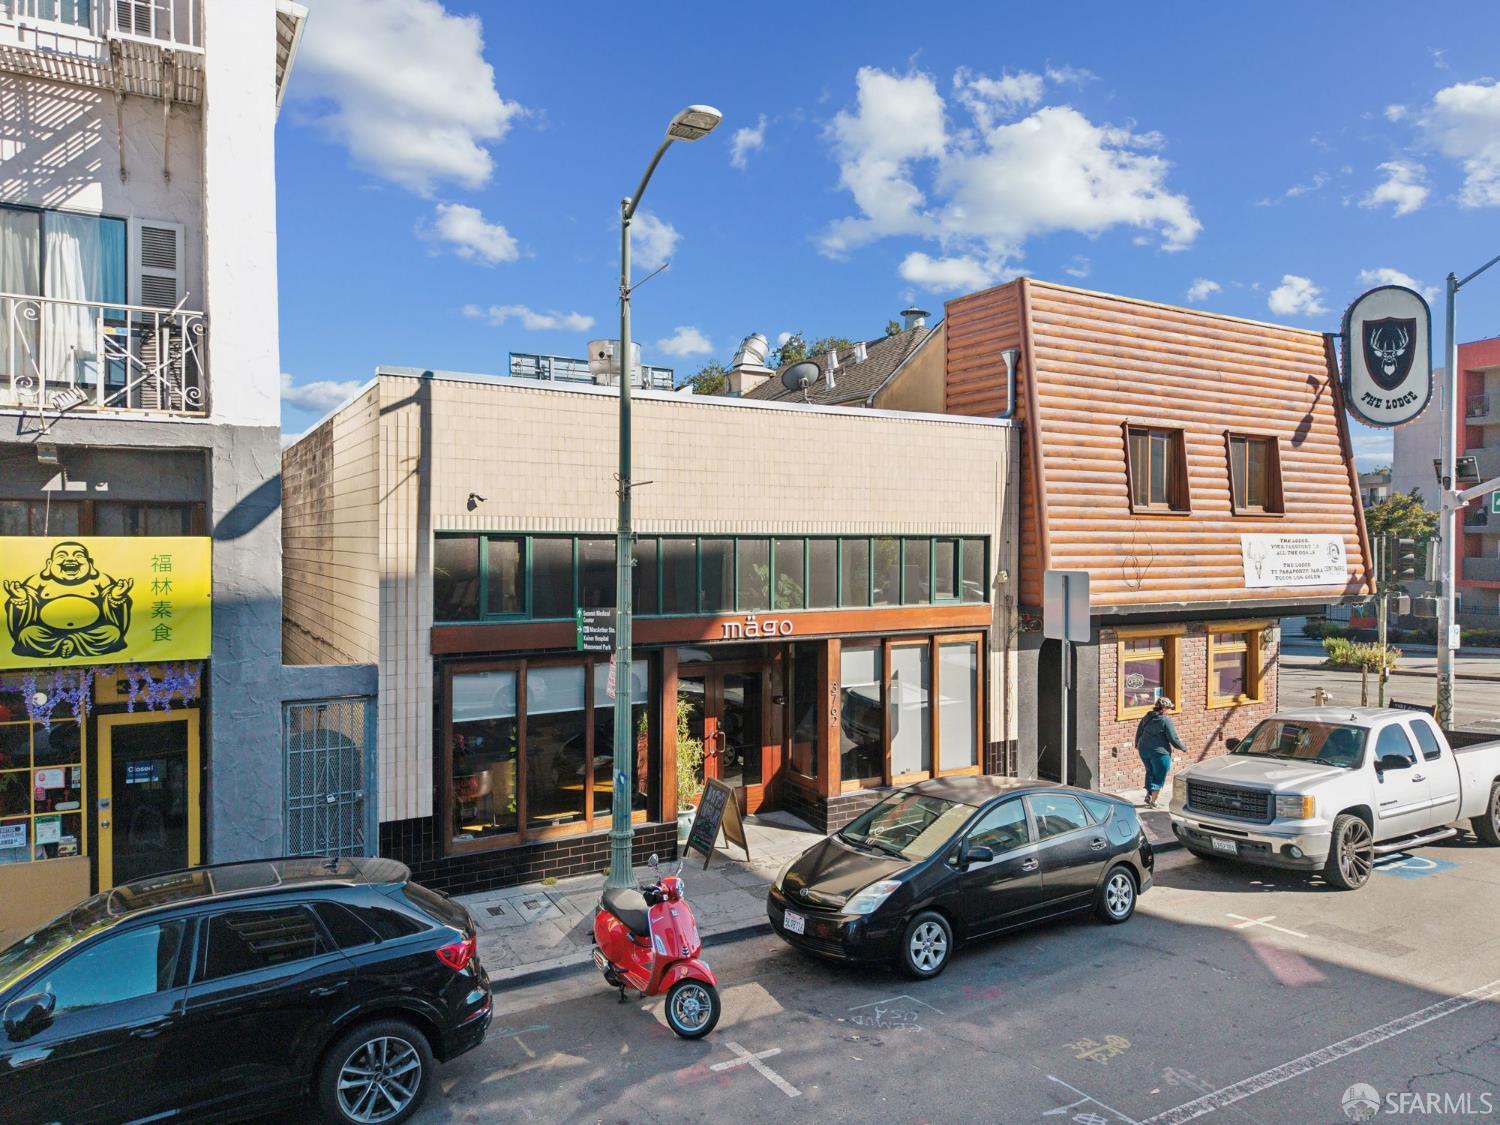
Commercial storefronts on a sunny street, with parked cars and a red scooter in front.
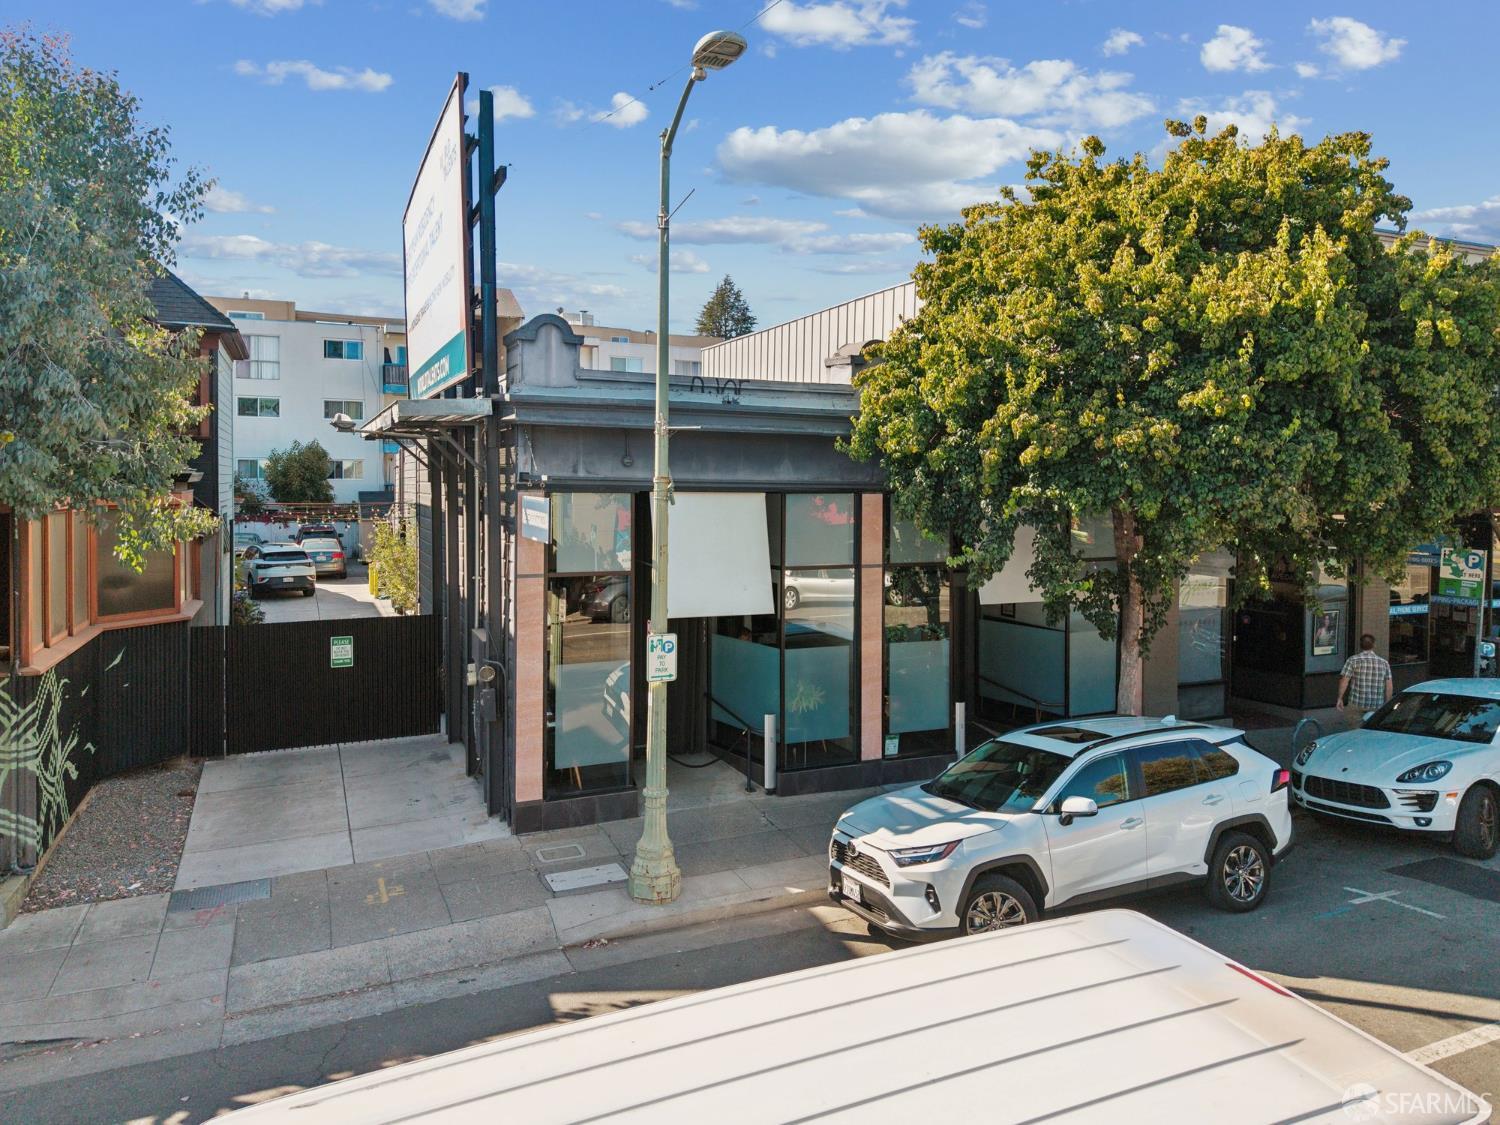
Commercial storefront with broad windows and a covered entrance beside a tree-lined sidewalk.
Street-facing storefront and entrance beneath leafy trees, with parked cars along the curb.
Brick storefronts with teal awnings and The Park Bagel sign beneath a leafy street tree.
SEE ALL PHOTOS
Staged living room with a white sofa and woven furnishings beside sliding doors to a patio.
Outdoor patio with dining and lounge seating beside a tall bamboo privacy fence.
Apartment courtyard patio with dining and lounge seating, bamboo fencing, and string lights at dusk.
Courtyard patio with white wire lounge chairs, a striped rug, and a dining area beside the residence.
Condominium courtyard patio with an outdoor dining table and lounge seating beside sliding glass doors.
Staged living room with a cream sofa and sliding doors opening onto a furnished patio.
Living room with woven furnishings and sliding glass doors opening to a fenced patio.
Open-plan living and dining area with wood floors, a wicker coffee table, and a compact kitchen.
Dining area with an oval white table beside large windows, opening to a white-cabinet kitchen.
Kitchen with white cabinets, dark granite counters, and stainless-steel appliances.
Kitchen with white cabinets, brown granite counters, and stainless steel appliances.
Kitchen with white cabinets and dark stone counters, opening to a dining area beside a large window.
Dining room with a white oval table, woven chairs, and large windows overlooking a private patio.
Staged home office with a wooden desk, woven chair, framed photographs, and potted plants.
Bright white hallway with hardwood floors and a glimpse of a staged living area.
Staged bedroom with a large bed and sliding glass doors opening onto a leafy private patio.
Bedroom with a large bed, mirrored closet doors, and warm hardwood floors.
Staged bedroom with open white closet shelving, a patterned rug, hardwood floors, and potted plants.
Staged bedroom with a large sliding glass door opening onto a private patio.
Bathroom with a white vessel sink, gray countertop, large mirror, and glass-enclosed shower.
Bathroom with a glass-enclosed bathtub, white tile, and handheld showerhead.
Staged bedroom with neutral bedding and a glass door opening to a small fenced patio.
Staged bedroom with neutral bedding and a large window overlooking a fenced garden.
Staged bedroom with a white bed, wood headboard, green accent pillow, and potted palm.
Walk-in closet with white wire shelving, pull-out baskets, and dark hardwood flooring.
Bathroom with a glass shower, white vanity, arched mirror, and cushioned bench.
Bathroom with glass shower, white vanity, mirrored cabinets, and gray tile backsplash.
Private patio with two woven chairs, a fire bowl, artificial turf, and bamboo fencing.
Furnished condominium courtyard patio with lounge seating, dining table, bamboo privacy fence, and surrounding trees.
Staged living room with a cream sofa and sliding glass doors opening to a patio.
Covered patio with lanterns and plants, looking into a furnished living room through sliding glass doors.
Courtyard patio with woven lounge chairs, a bamboo fence, and glowing string lights.
Furnished courtyard patio with woven lounge chairs and a round table outside warmly lit rooms.
Furnished outdoor patio with dining table, lounge seating, bamboo fence, and string lights at dusk.
Apartment courtyard patio with white lounge chairs, artificial turf, and a bamboo fence lit by string lights.
Staged bedroom with a patterned dresser and sliding doors opening onto a furnished patio.
Outdoor patio with a dining set, woven lounge chair, and illuminated bamboo privacy fence.
Apartment courtyard patio with lounge seating, bamboo fence, string lights, and surrounding balconies.
Building entrance marked 771 Kingston, framed by blooming pink roses and a garden bench.
Cream corner building with red tile roof accents, colorful storefront, and outdoor café seating.
Sidewalk café seating outside Timeless coffee shop beside a bright yellow storefront.
Piedmont storefronts with Bistro 4293 and Domination Jiu Jitsu signs.
Two-story storefront with a steep dark roof, colorful mural, and outdoor café tables.
Fentons Creamery on a sunny Piedmont corner, with red awnings, outdoor seating, and cars in the parking area.
Piedmont Cinema on a sunny street corner, with its marquee advertising upcoming films.
Red-brick corner building with green-trimmed windows and Blue Bottle Coffee awnings.
Multi-story building with a ramen restaurant storefront, upper-floor windows, and a leafy tree shading the facade.
Restaurant dōna with outdoor dining, a white facade, and neighborhood homes in the background.
Corner café beneath a large pink-flowering tree, with bicycles parked along the sidewalk.
Piedmont Grocery storefront on a sunny commercial street, with neighboring shops and parked cars.
Commercial storefronts on a sunny street, with parked cars and a red scooter in front.
Commercial storefront with broad windows and a covered entrance beside a tree-lined sidewalk.
Street-facing storefront and entrance beneath leafy trees, with parked cars along the curb.
Brick storefronts with teal awnings and The Park Bagel sign beneath a leafy street tree.
Active Under Contract

771 Kingston Avenue # 104

771 Kingston Avenue # 104, Piedmont, CA 94611

$560,000
Tucked along the Oakland and Piedmont border, this beautifully updated 2-bedroom, 2-bath condominium offers one of the rarest features in the building: an expansive 700-square-foot private backyard that extends your living space far beyond the walls of the home. Framed by mature bamboo and ambient lighting, it's the perfect setting for outdoor entertaining. Inside, the 1,234-square-foot floor plan has been thoughtfully refreshed with fresh interior paint, updated lighting, and stylish finishes that create a bright, contemporary feel. The spacious living room opens directly to the backyard, creating seamless indoor-outdoor flow that makes everyday living and entertaining effortless. Plus a bonus room that can be a home office. One car parking in the garage is included. Just moments from Piedmont Avenue, you'll enjoy easy access to acclaimed restaurants, neighborhood cafs, boutique shopping, local markets, and everyday conveniences. Whether you're meeting friends for dinner, exploring nearby parks, or enjoying the vibrant energy of the surrounding neighborhoods, this location offers the perfect balance of urban convenience and residential charm. Opportunities like this are exceptionally rare. With one of the largest private outdoor spaces in the building, flexible living areas, and an unbeatable location near Piedmont Avenue, this home delivers a lifestyle that's difficult to find at this price point.

2
beds

2
baths

1,234 Sq.Ft. LIVING AREA

0.27 Acres lot

LISA VUKOVIC

LISA VUKOVIC

Features & Amenities

Interior

  • total bedrooms2
  • Total bathrooms2
  • full bathrooms2
  • Laundry room No Hookups, Other
  • Flooring Laminate
  • APPLIANCES Dishwasher, Disposal, Free-Standing Electric Range, Free-Standing Refrigerator, Microwave
  • other interior Features Elevator

Area & Lot

  • Status Active Under Contract
  • Living Area1,234 Sq.Ft.
  • Total Area1,234 Sq.Ft.
  • Lot Area0.27 Acres
  • MLS® ID426139892
  • TypeCondo
  • YEAR BUILT1970

Exterior

  • Garage Space1.0
  • water SourcePublic
  • utilitiesCable Available, Electricity Available, Internet Available, Public, Sewer Available
  • parkingDriveway, Assigned, Enclosed, Garage Door Opener, Garage Faces Side, Side By Side, Side by Side, On Site
  • HEAT TYPEElectric, Wall Furnace
  • sewerPublic Sewer
  • SubstructureConcrete
  • HOA AmenitiesLaundry Coin
  • security FeaturesCarbon Monoxide Detector(s), Fire Alarm, Fire Extinguisher, Fire Suppression System, Secured Access, Security Gate, Smoke Detector(s), Video System

Financial

  • Sales Price$560,000
  • HOA $802/mo
Outdoor patio with dining and lounge seating beside a tall bamboo privacy fence.

Schedule a Showing

We would love to show you our beautiful property. Please select your preferred date and time below. An agent will be in touch shortly to confirm your appointment.

Schedule a Showing

We would love to show you our beautiful property. Please select your preferred date and time below. An agent will be in touch shortly to confirm your appointment.
Thank you for your interest in 771 Kingston Avenue # 104, Piedmont, CA 94611. We are reviewing your request and will be in touch shortly!

Mortgage Calculator

Estimate your monthly mortgage payment, including the principal and interest, property taxes, and HOA. Adjust the values to generate a more accurate rate.
All estimates are provided for informational purposes only. Actual amounts may vary.
$0,000 Your Payment 20 15 65
$0,000 Your Payment

Work With Lisa

I will help you every step of the way to prepare your property before it goes on the market. Feel free to reach out with any questions. I look forward to hearing from you!

Follow Us on Instagram